Contemporary Brick Condominium
- Location
- USA
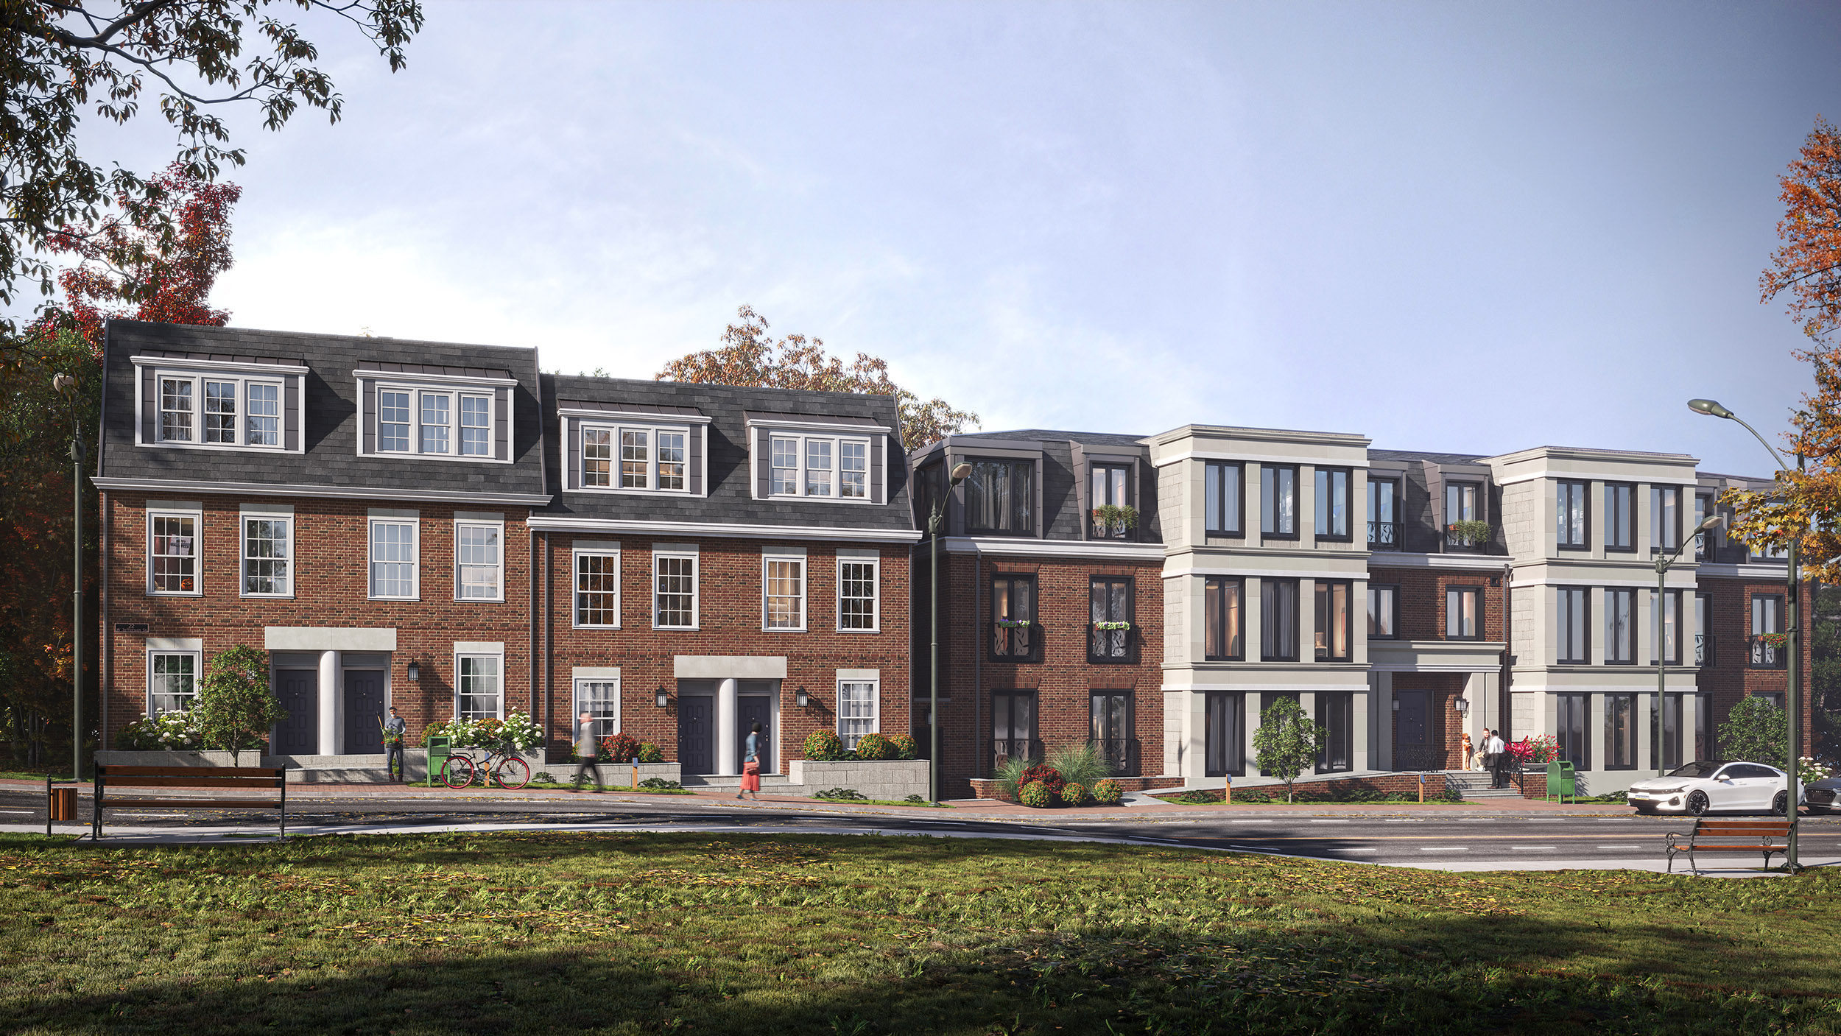
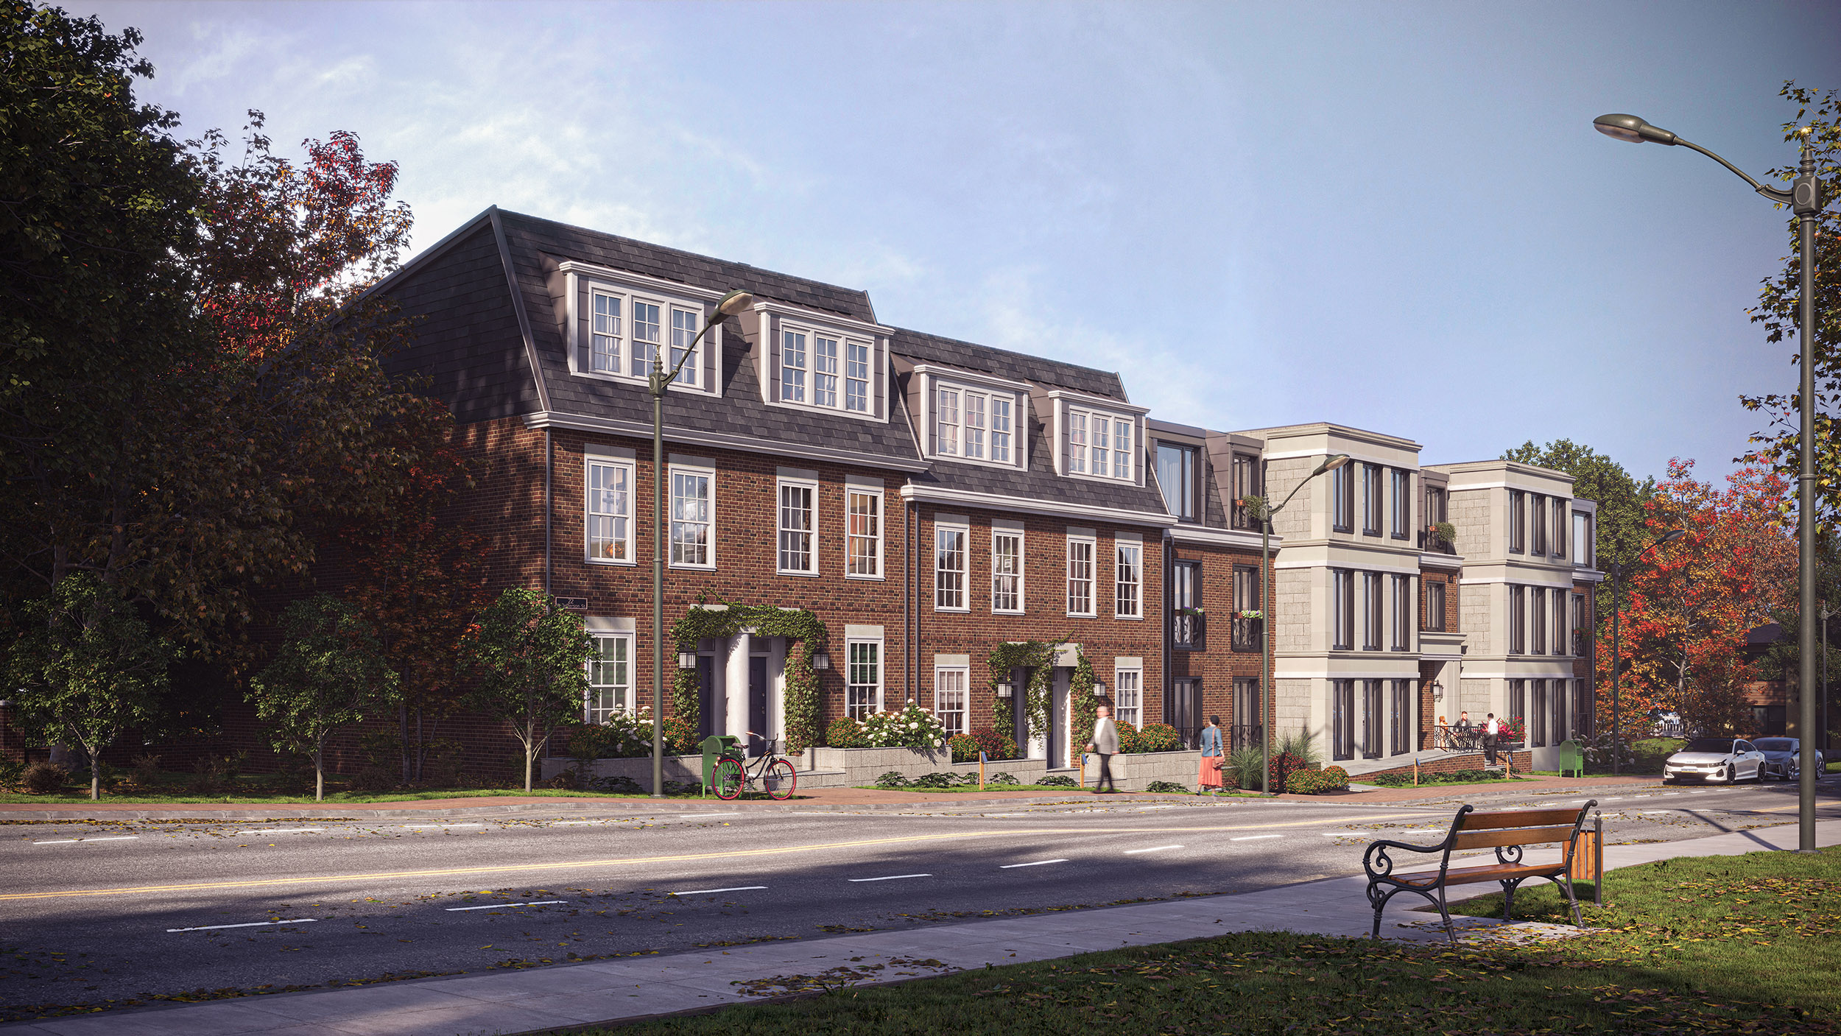
We presented this contemporary condominium through a connected series of exterior and interior visualizations. Warm red brick, light-colored façade elements, generous windows, and contemporary roof forms establish its architectural identity. Wider street views reveal the building's proportions and the relationship between its masonry volumes and lighter architectural sections.
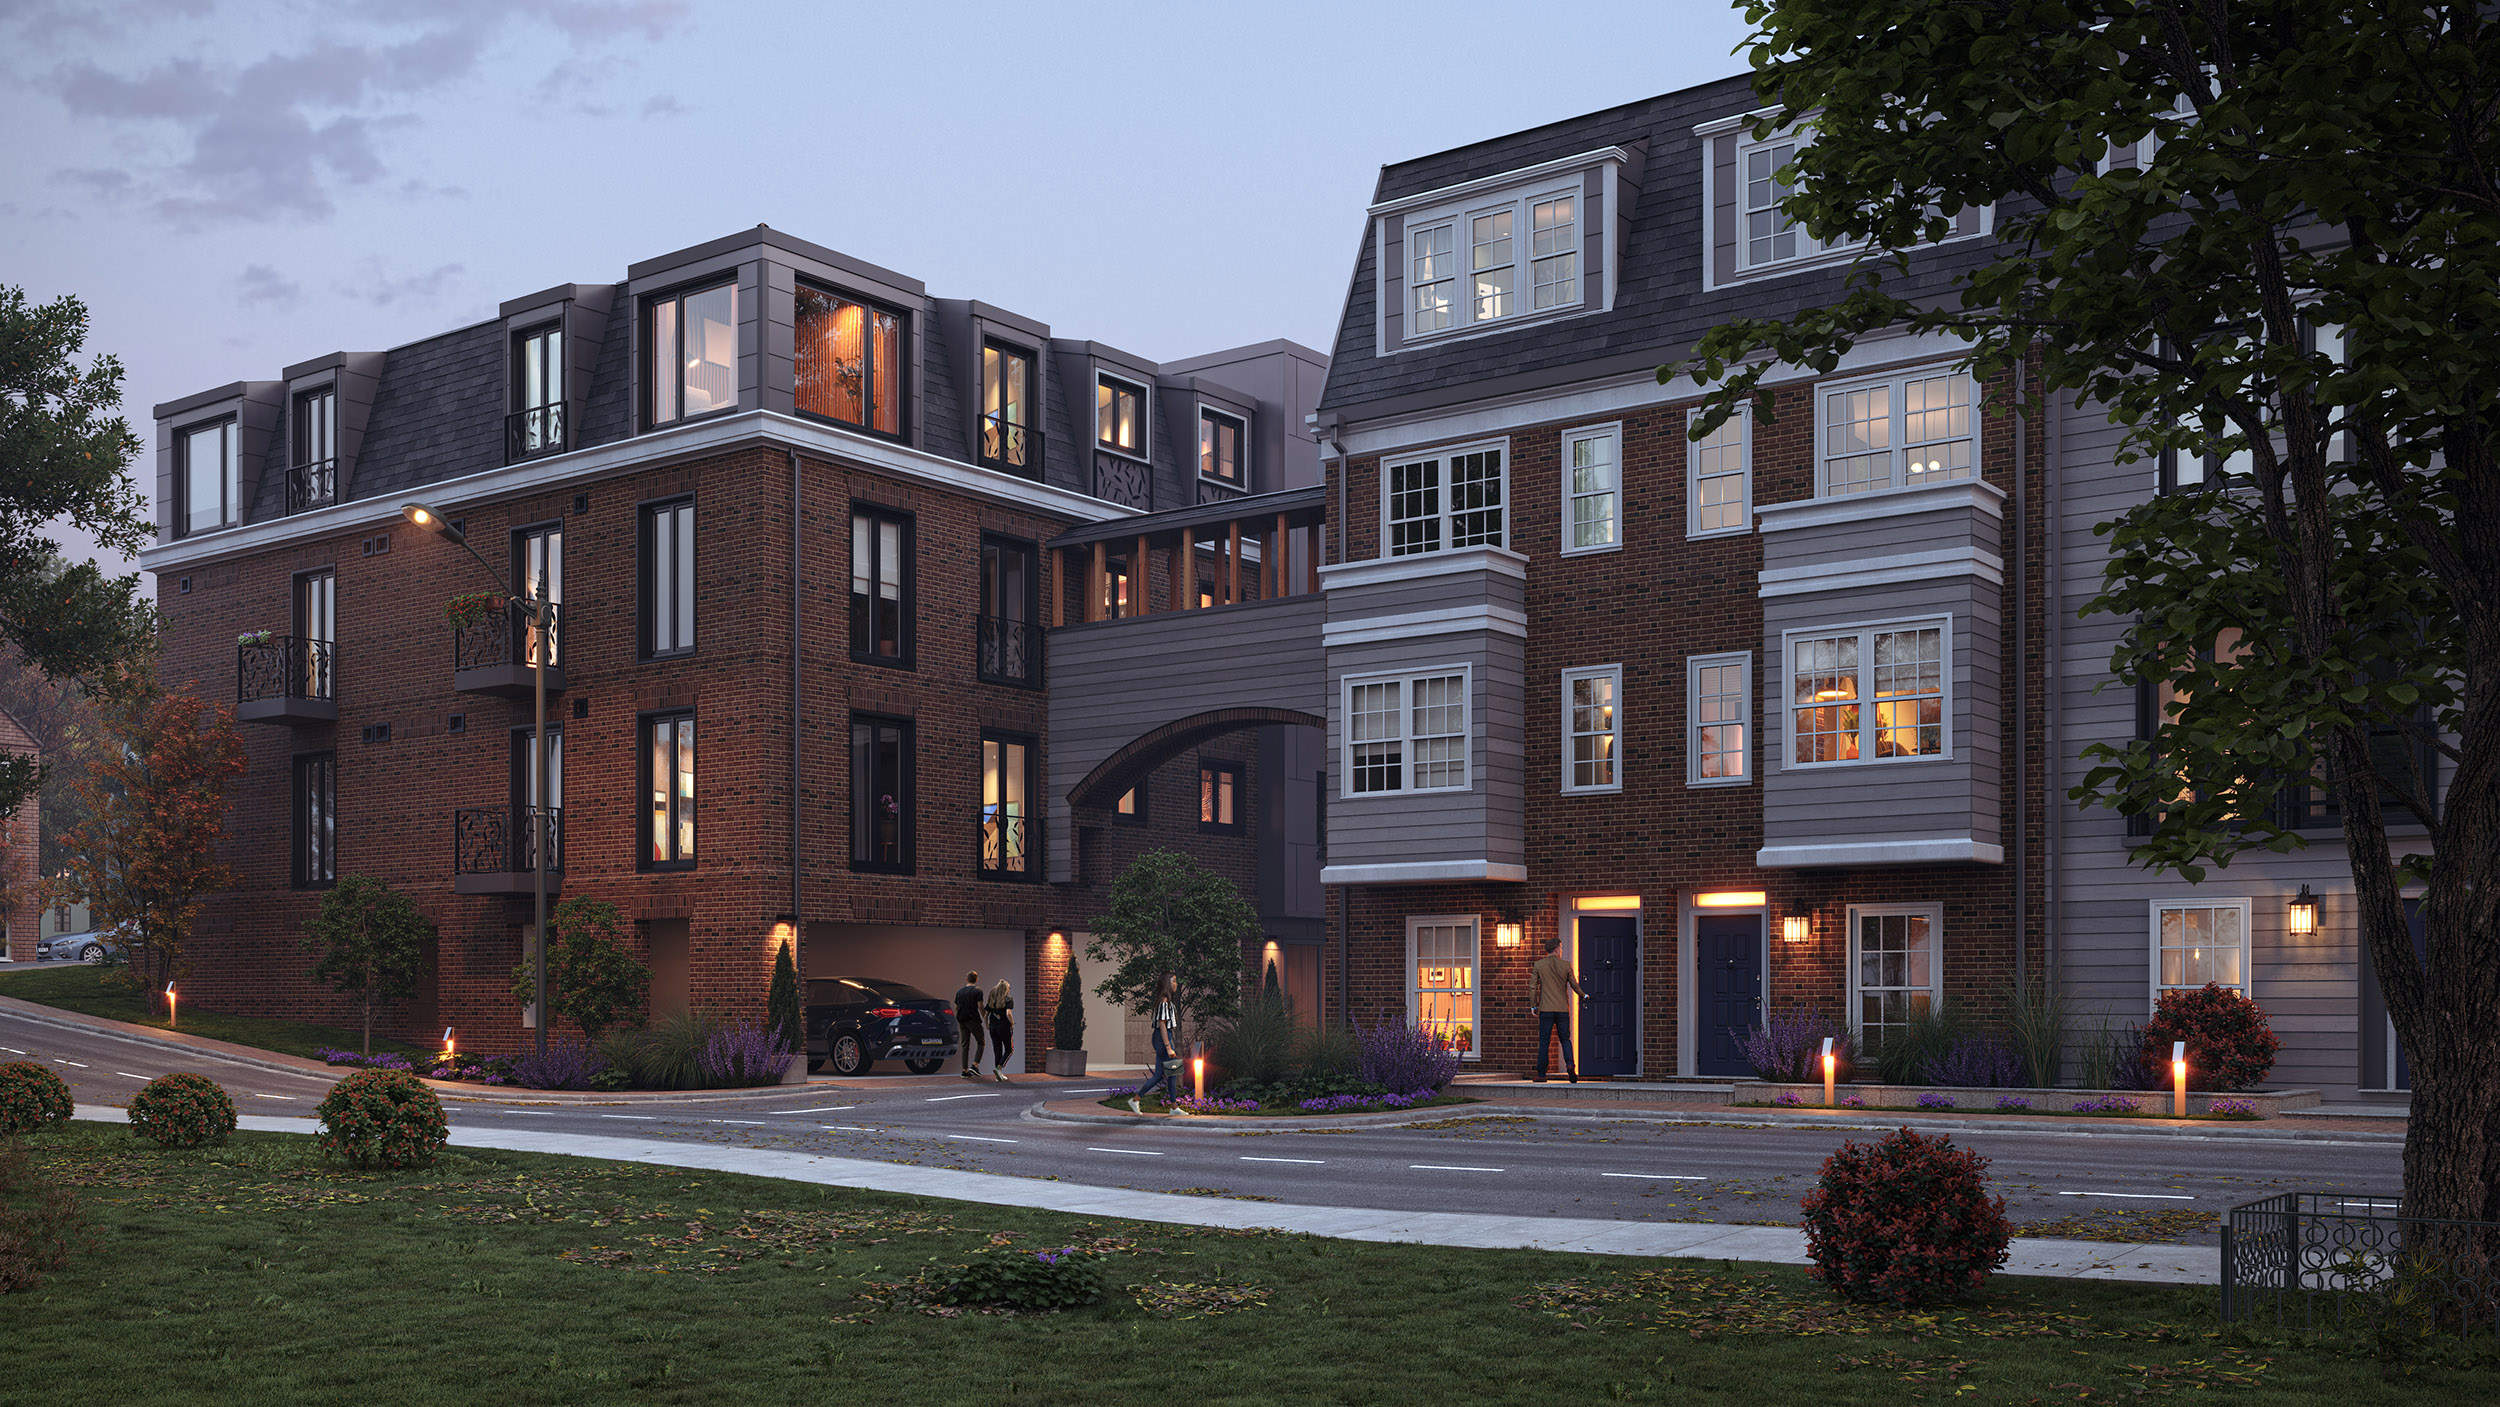
The surrounding landscape helps the development feel part of an established residential neighborhood. Mature trees, green lawns, pedestrian pathways, and understated street furniture create a welcoming setting. Daylight emphasizes façade geometry and material textures, while evening illumination brings warmth to the windows, entrances, and outdoor spaces.
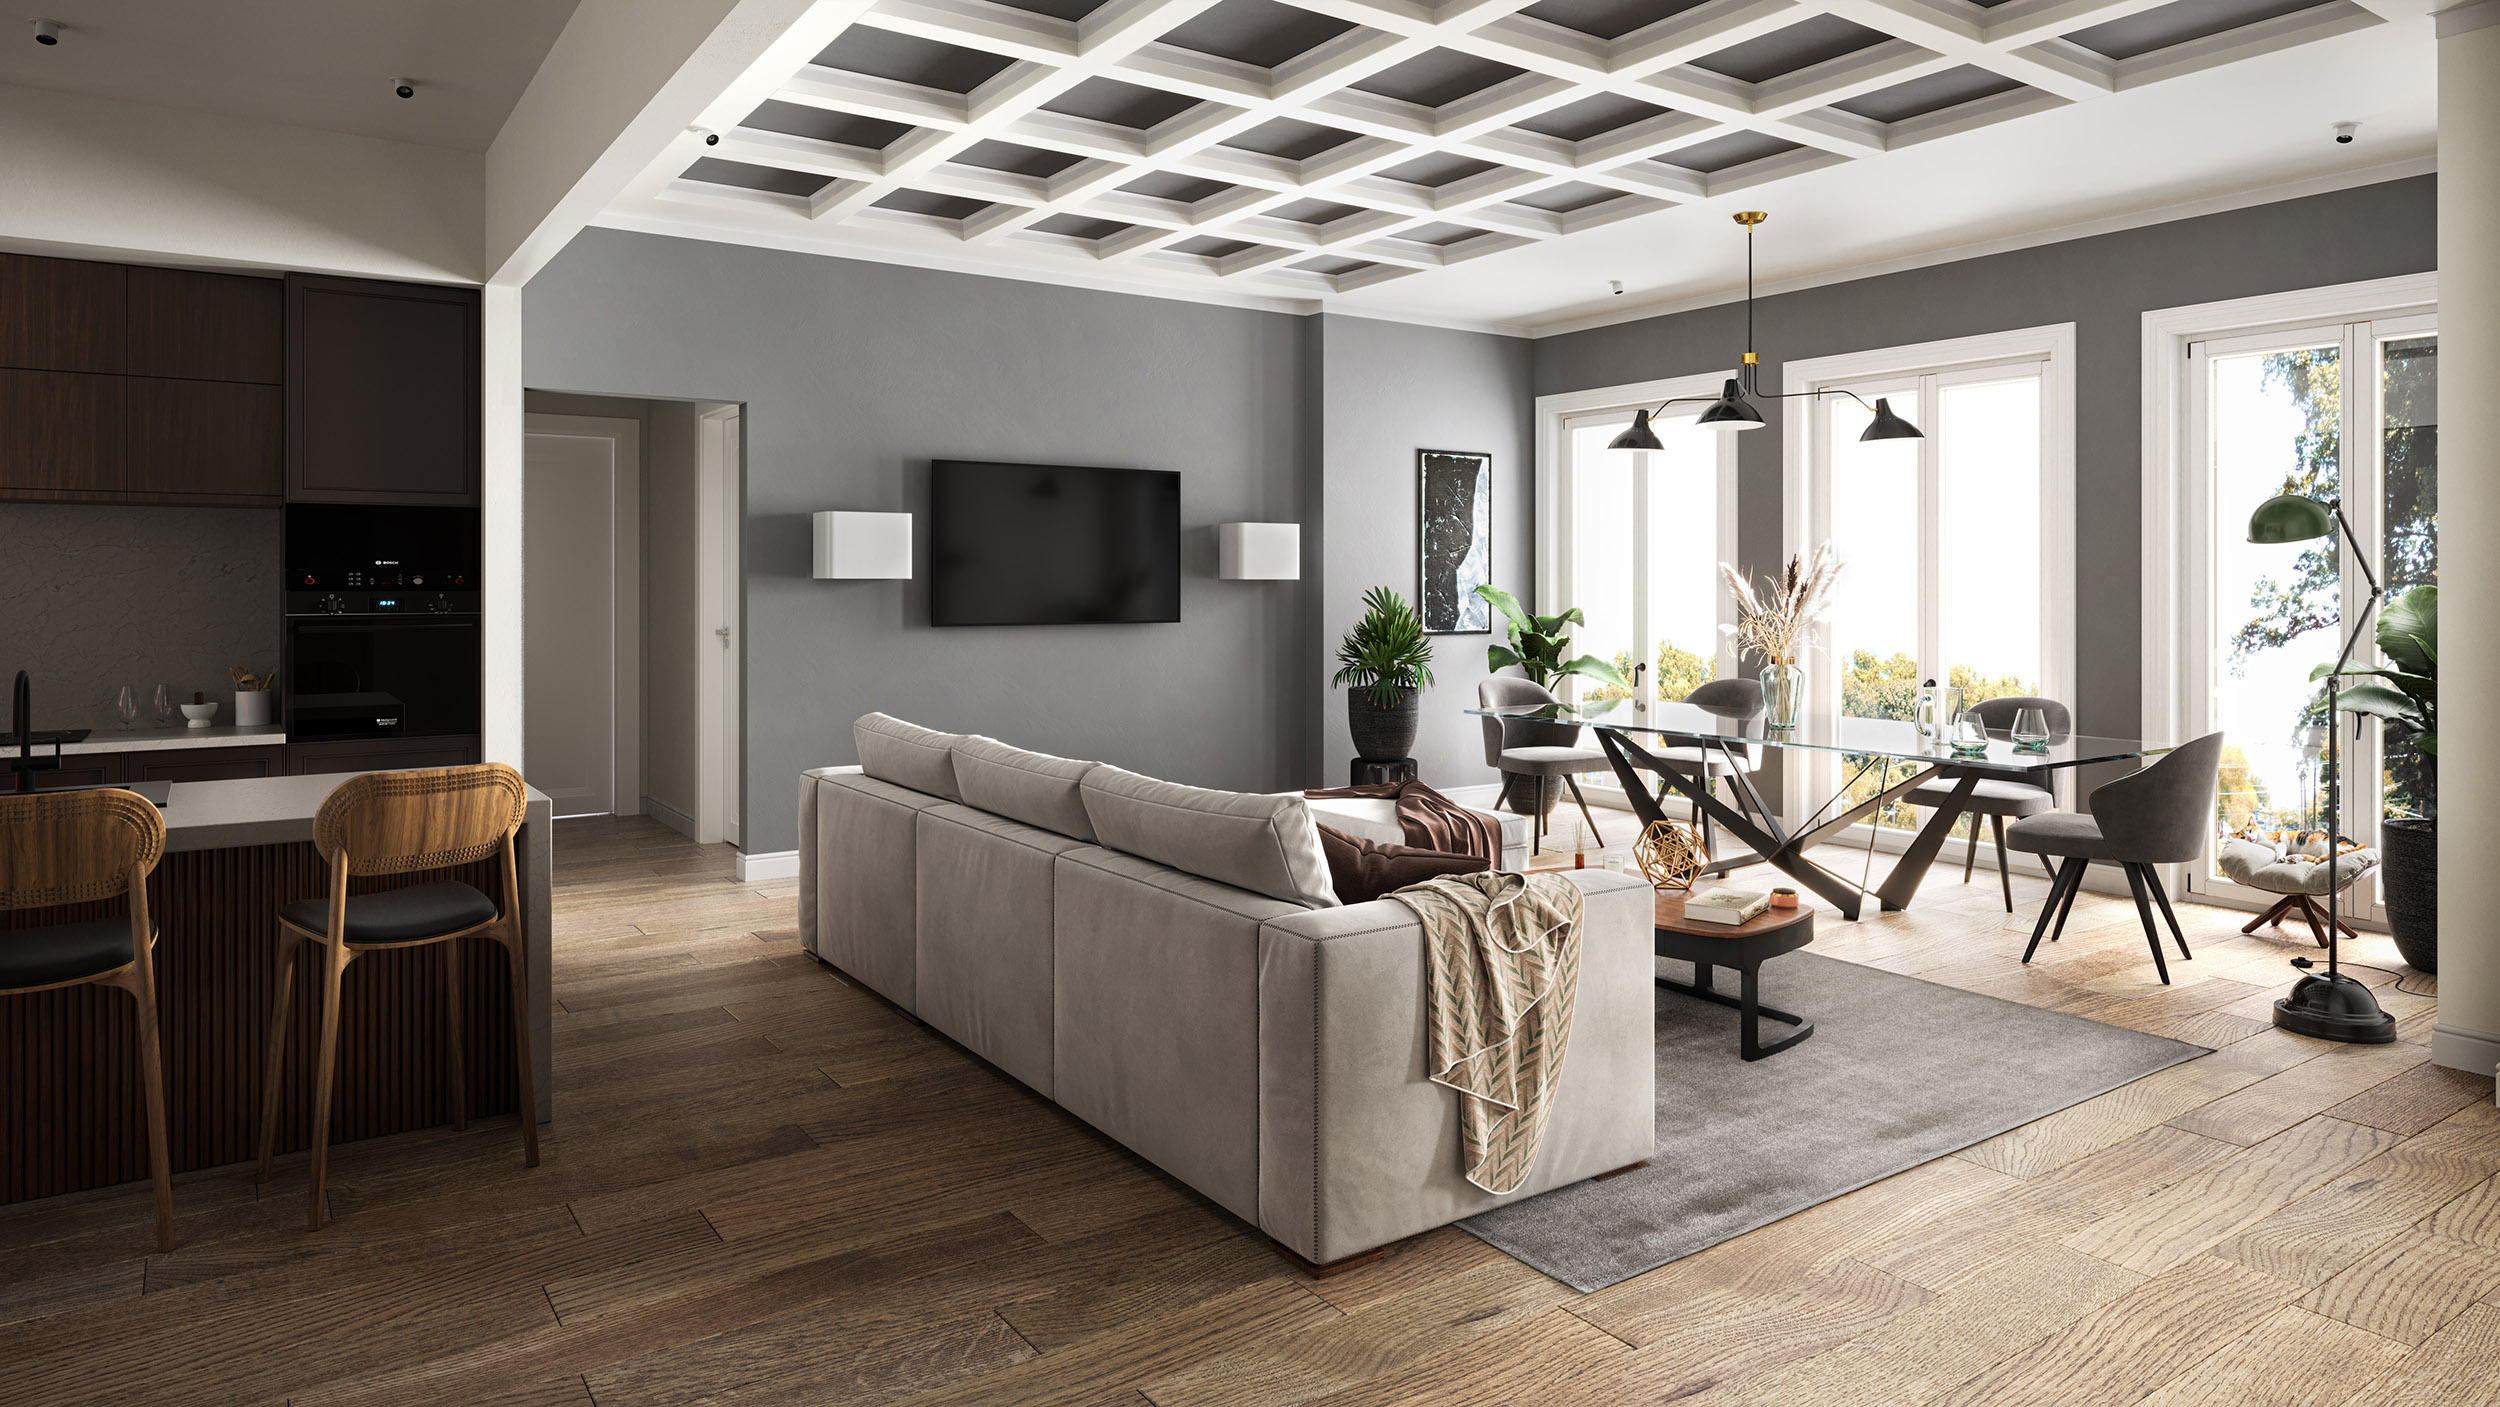
Inside, open-plan kitchen, dining, and living areas communicate everyday comfort. Natural timber flooring, neutral finishes, carefully selected furniture, and generous daylight give the interiors a believable residential atmosphere. Particular attention was given to how these connected spaces support daily routines and social interaction.
Together, the images move from the development's street presence to the experience of its individual homes, presenting a consistent story of architectural character, neighborhood integration, and contemporary living.