Architectural & Interior Design
See ProjectsArchitecture and interiors shaped around your vision.
We develop architectural and interior design concepts that bring purpose, character, and coherence to every space. From exterior compositions and spatial planning to materials, colors, and refined details, we translate your vision into a considered design direction. Through concept studies, design drawings, and photorealistic visualizations, we help you explore ideas, make confident decisions, and understand how the project will look and feel. The result is a cohesive design package ready for presentation and further development.
Creative Process
Briefing — Concept & Drawings — Approval — Final Presentation
Step 01
Introduction & Project Brief
We begin by understanding the space, goals, and vision.
Every design project starts with a clear conversation about the architecture, lifestyle, function, target audience, budget expectations, and desired atmosphere. We review drawings, existing models, references, site context, and client preferences to understand what the project should become.

Step 02
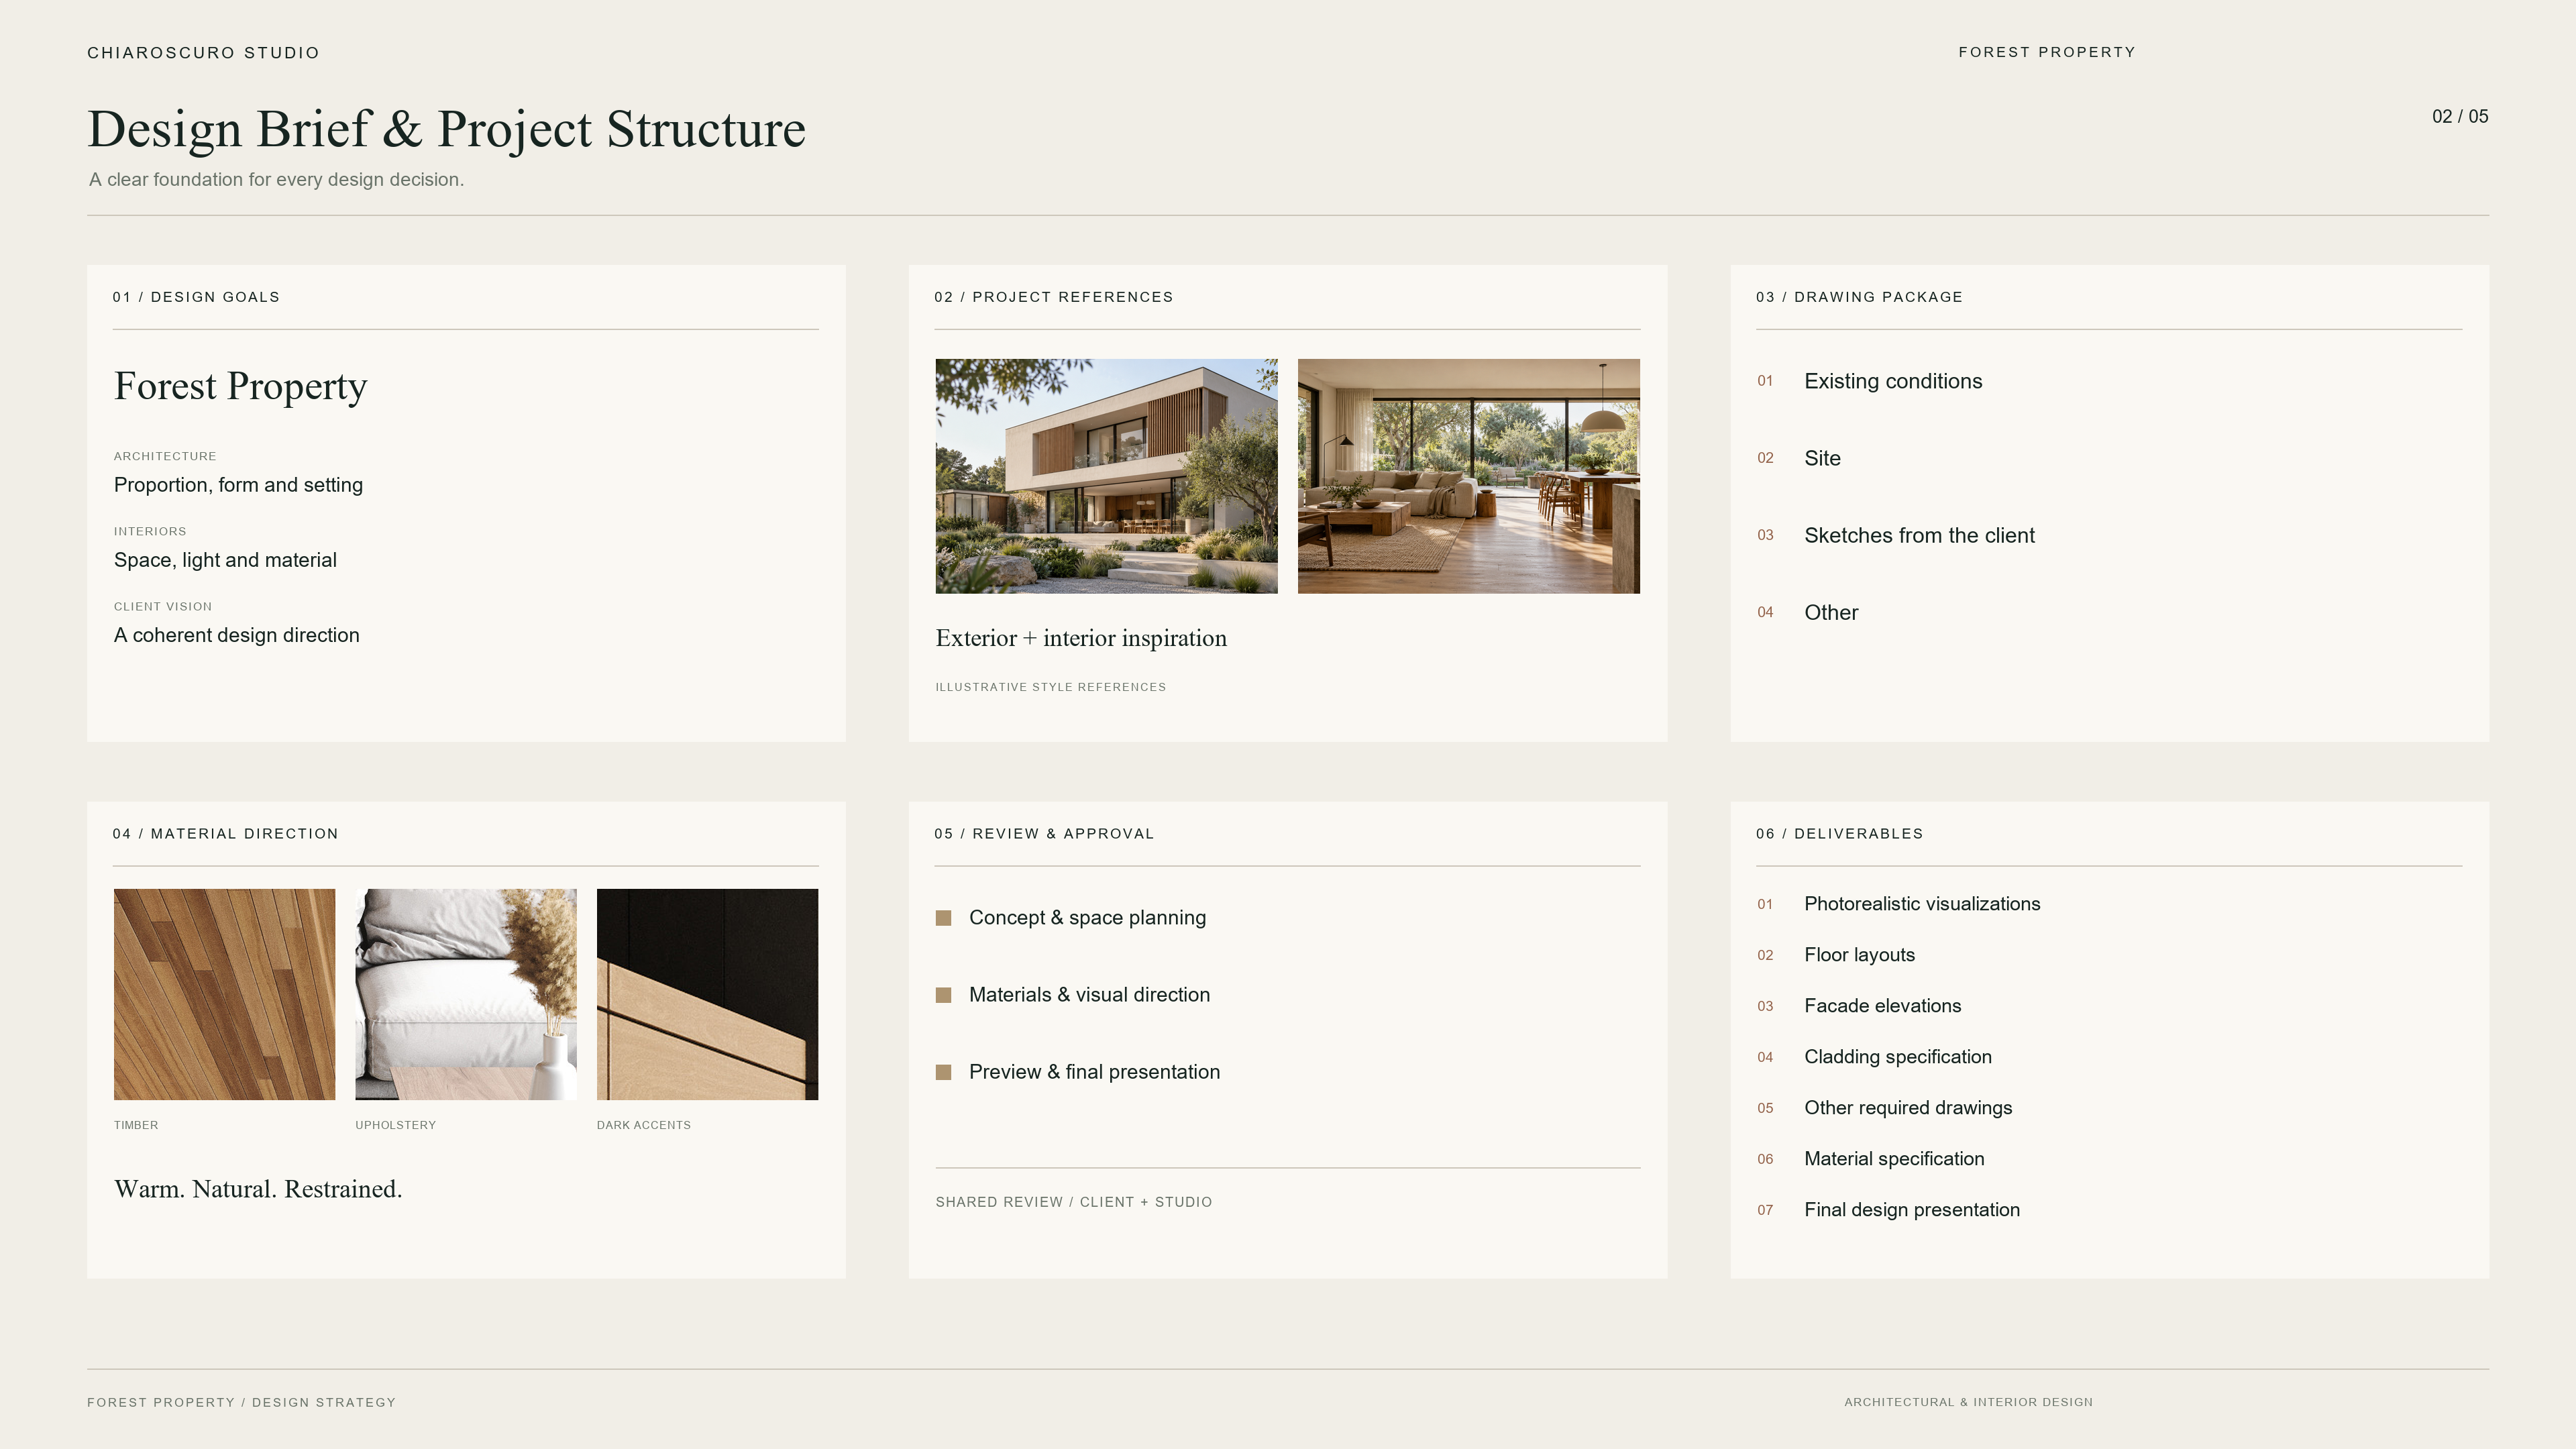
Design Brief & Project Structure
A clear brief becomes the foundation of the design.
All information collected during the first stage is organized into a structured design brief. This document defines the scope, design goals, stylistic direction, functional requirements, key references, approval stages, and deliverables. Once approved by both sides, it becomes the main guide for developing the exterior or interior concept.
Step 03
Concept Development & Design Drawings
The idea becomes a clear design direction.
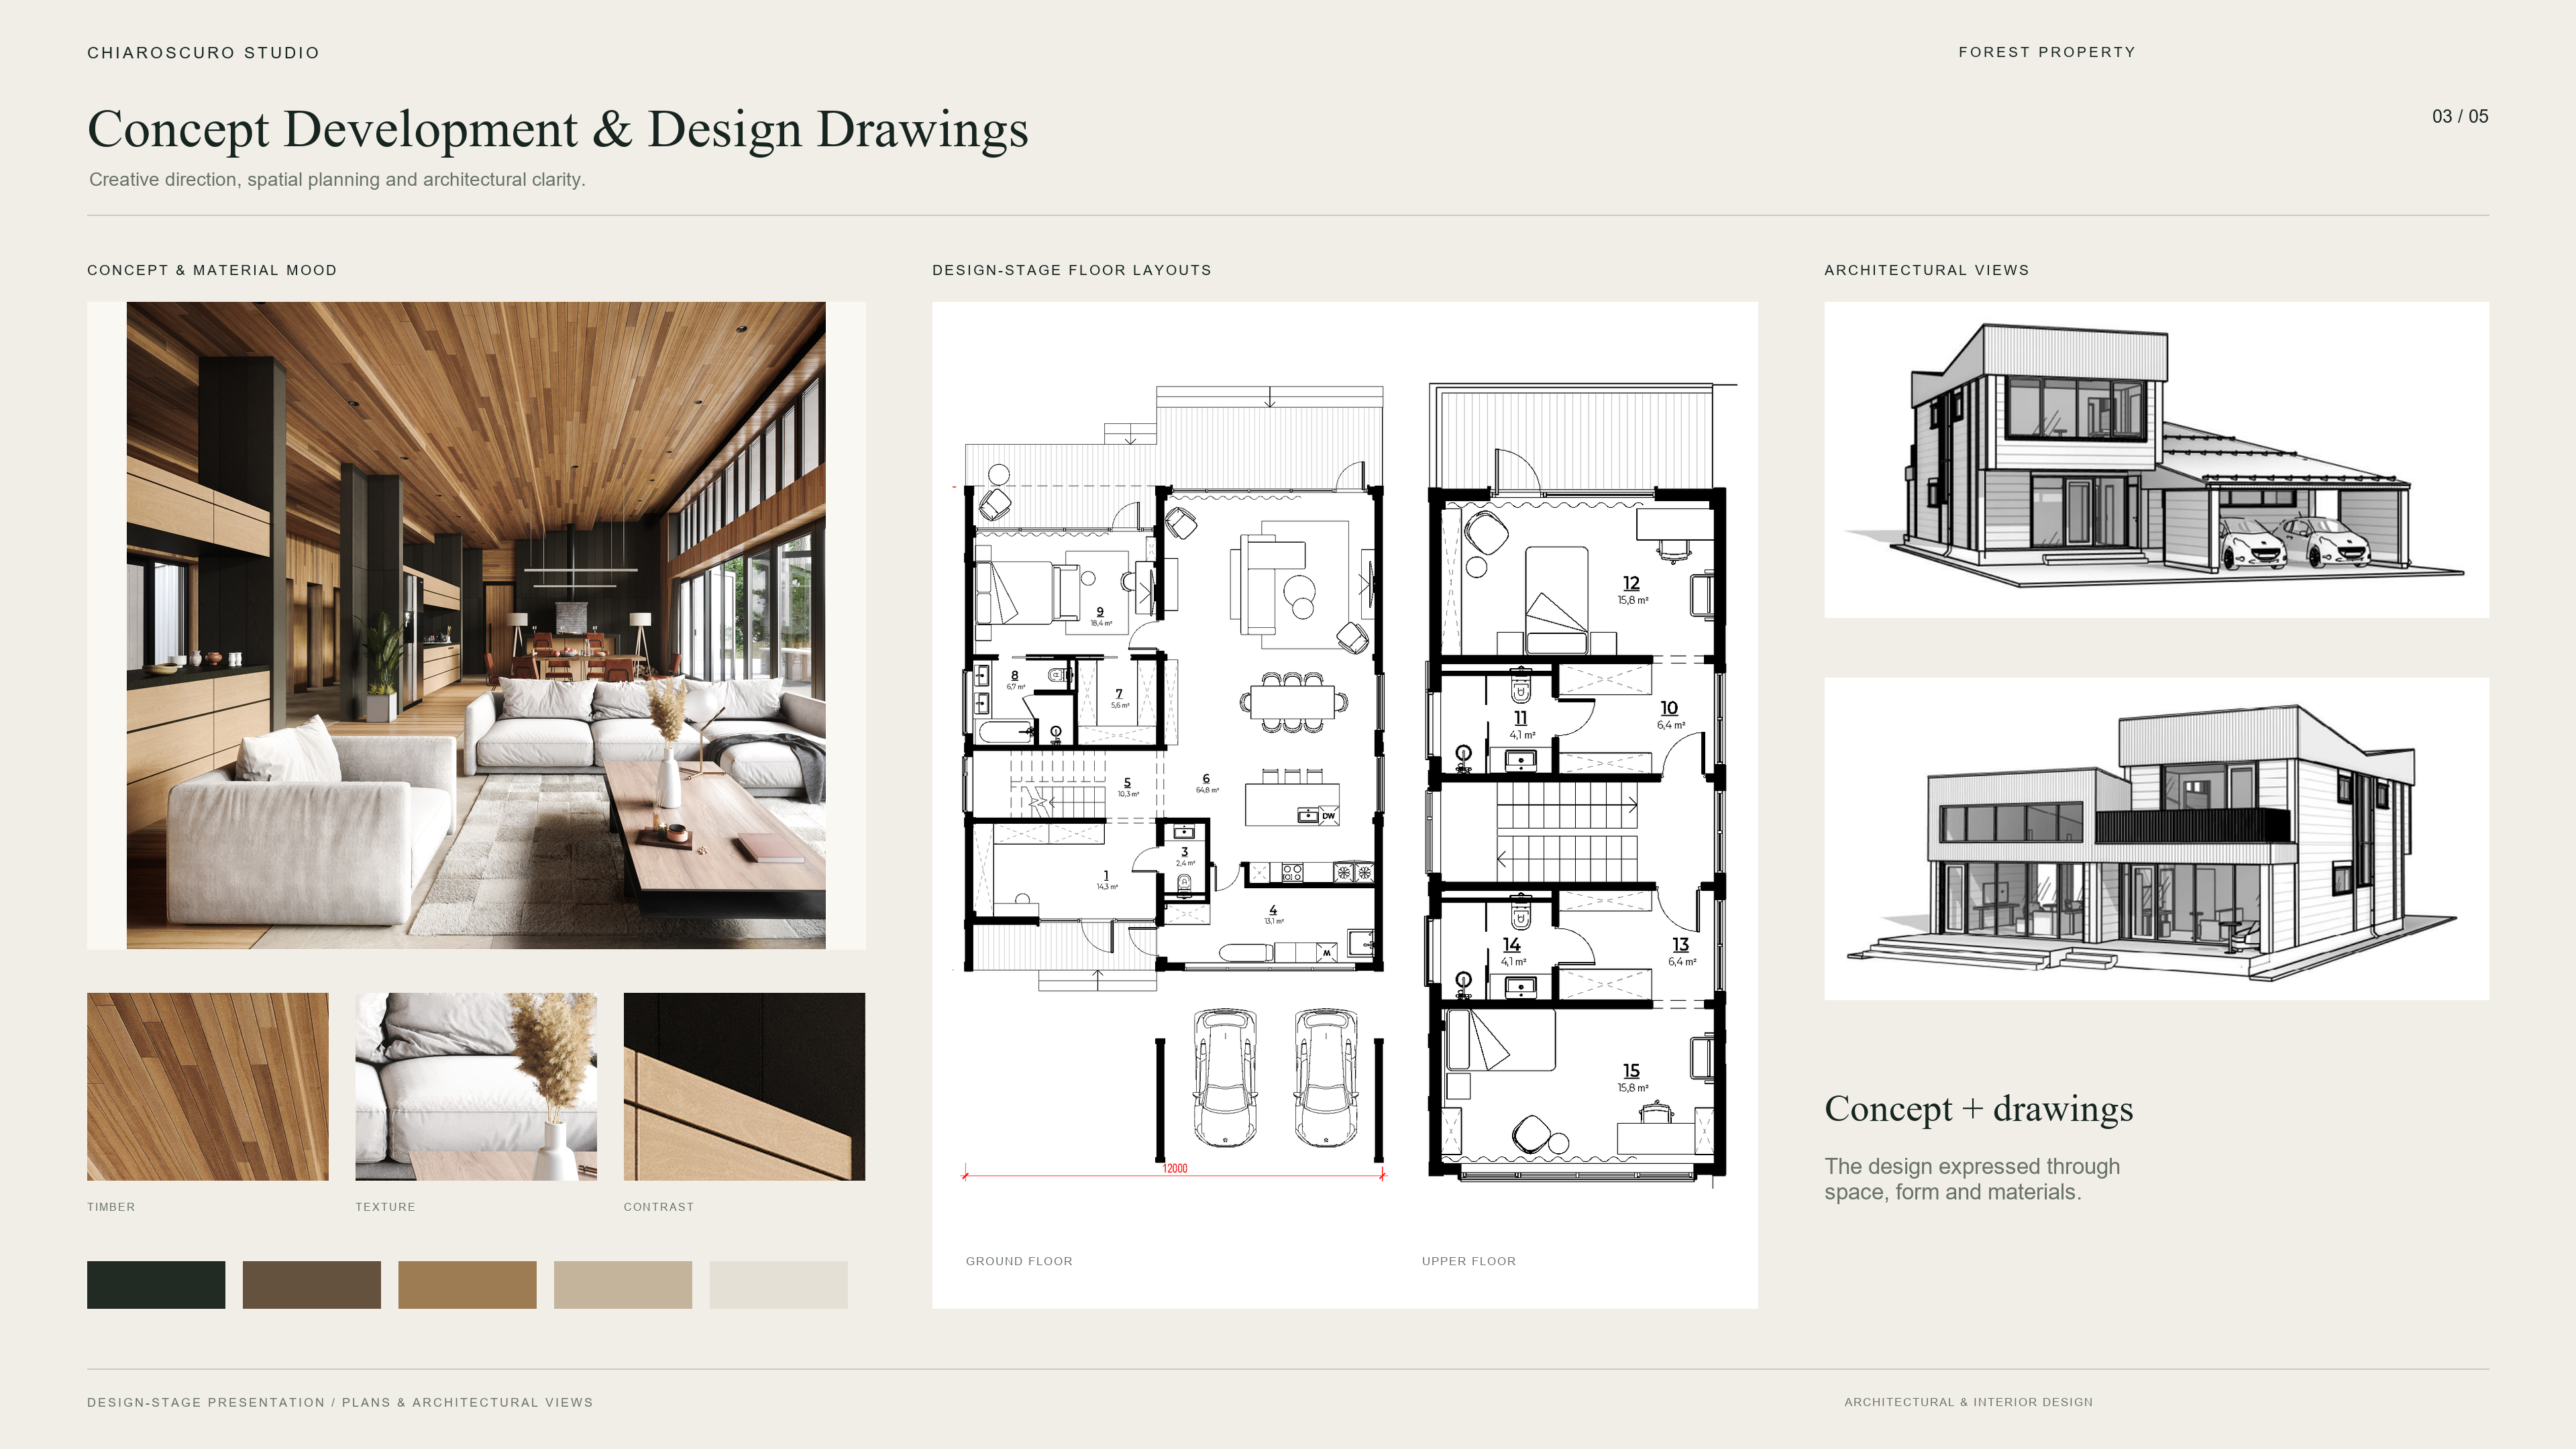
At this stage, we prepare the first design concept, including 3D sketches, moodboards, material preferences, and a proposed color palette. Alongside the concept, we develop architectural design drawings such as floor layouts, interior elevations, and facade elevations when the project includes exterior design.
These design-stage drawings help communicate proportions, layouts, facade composition, materials, and key architectural decisions. They are created to explain the design intent and support further project development, not to replace full construction documentation.
Step 04
Design Approval & Preview Renders
The pre-final design is reviewed before the final package.
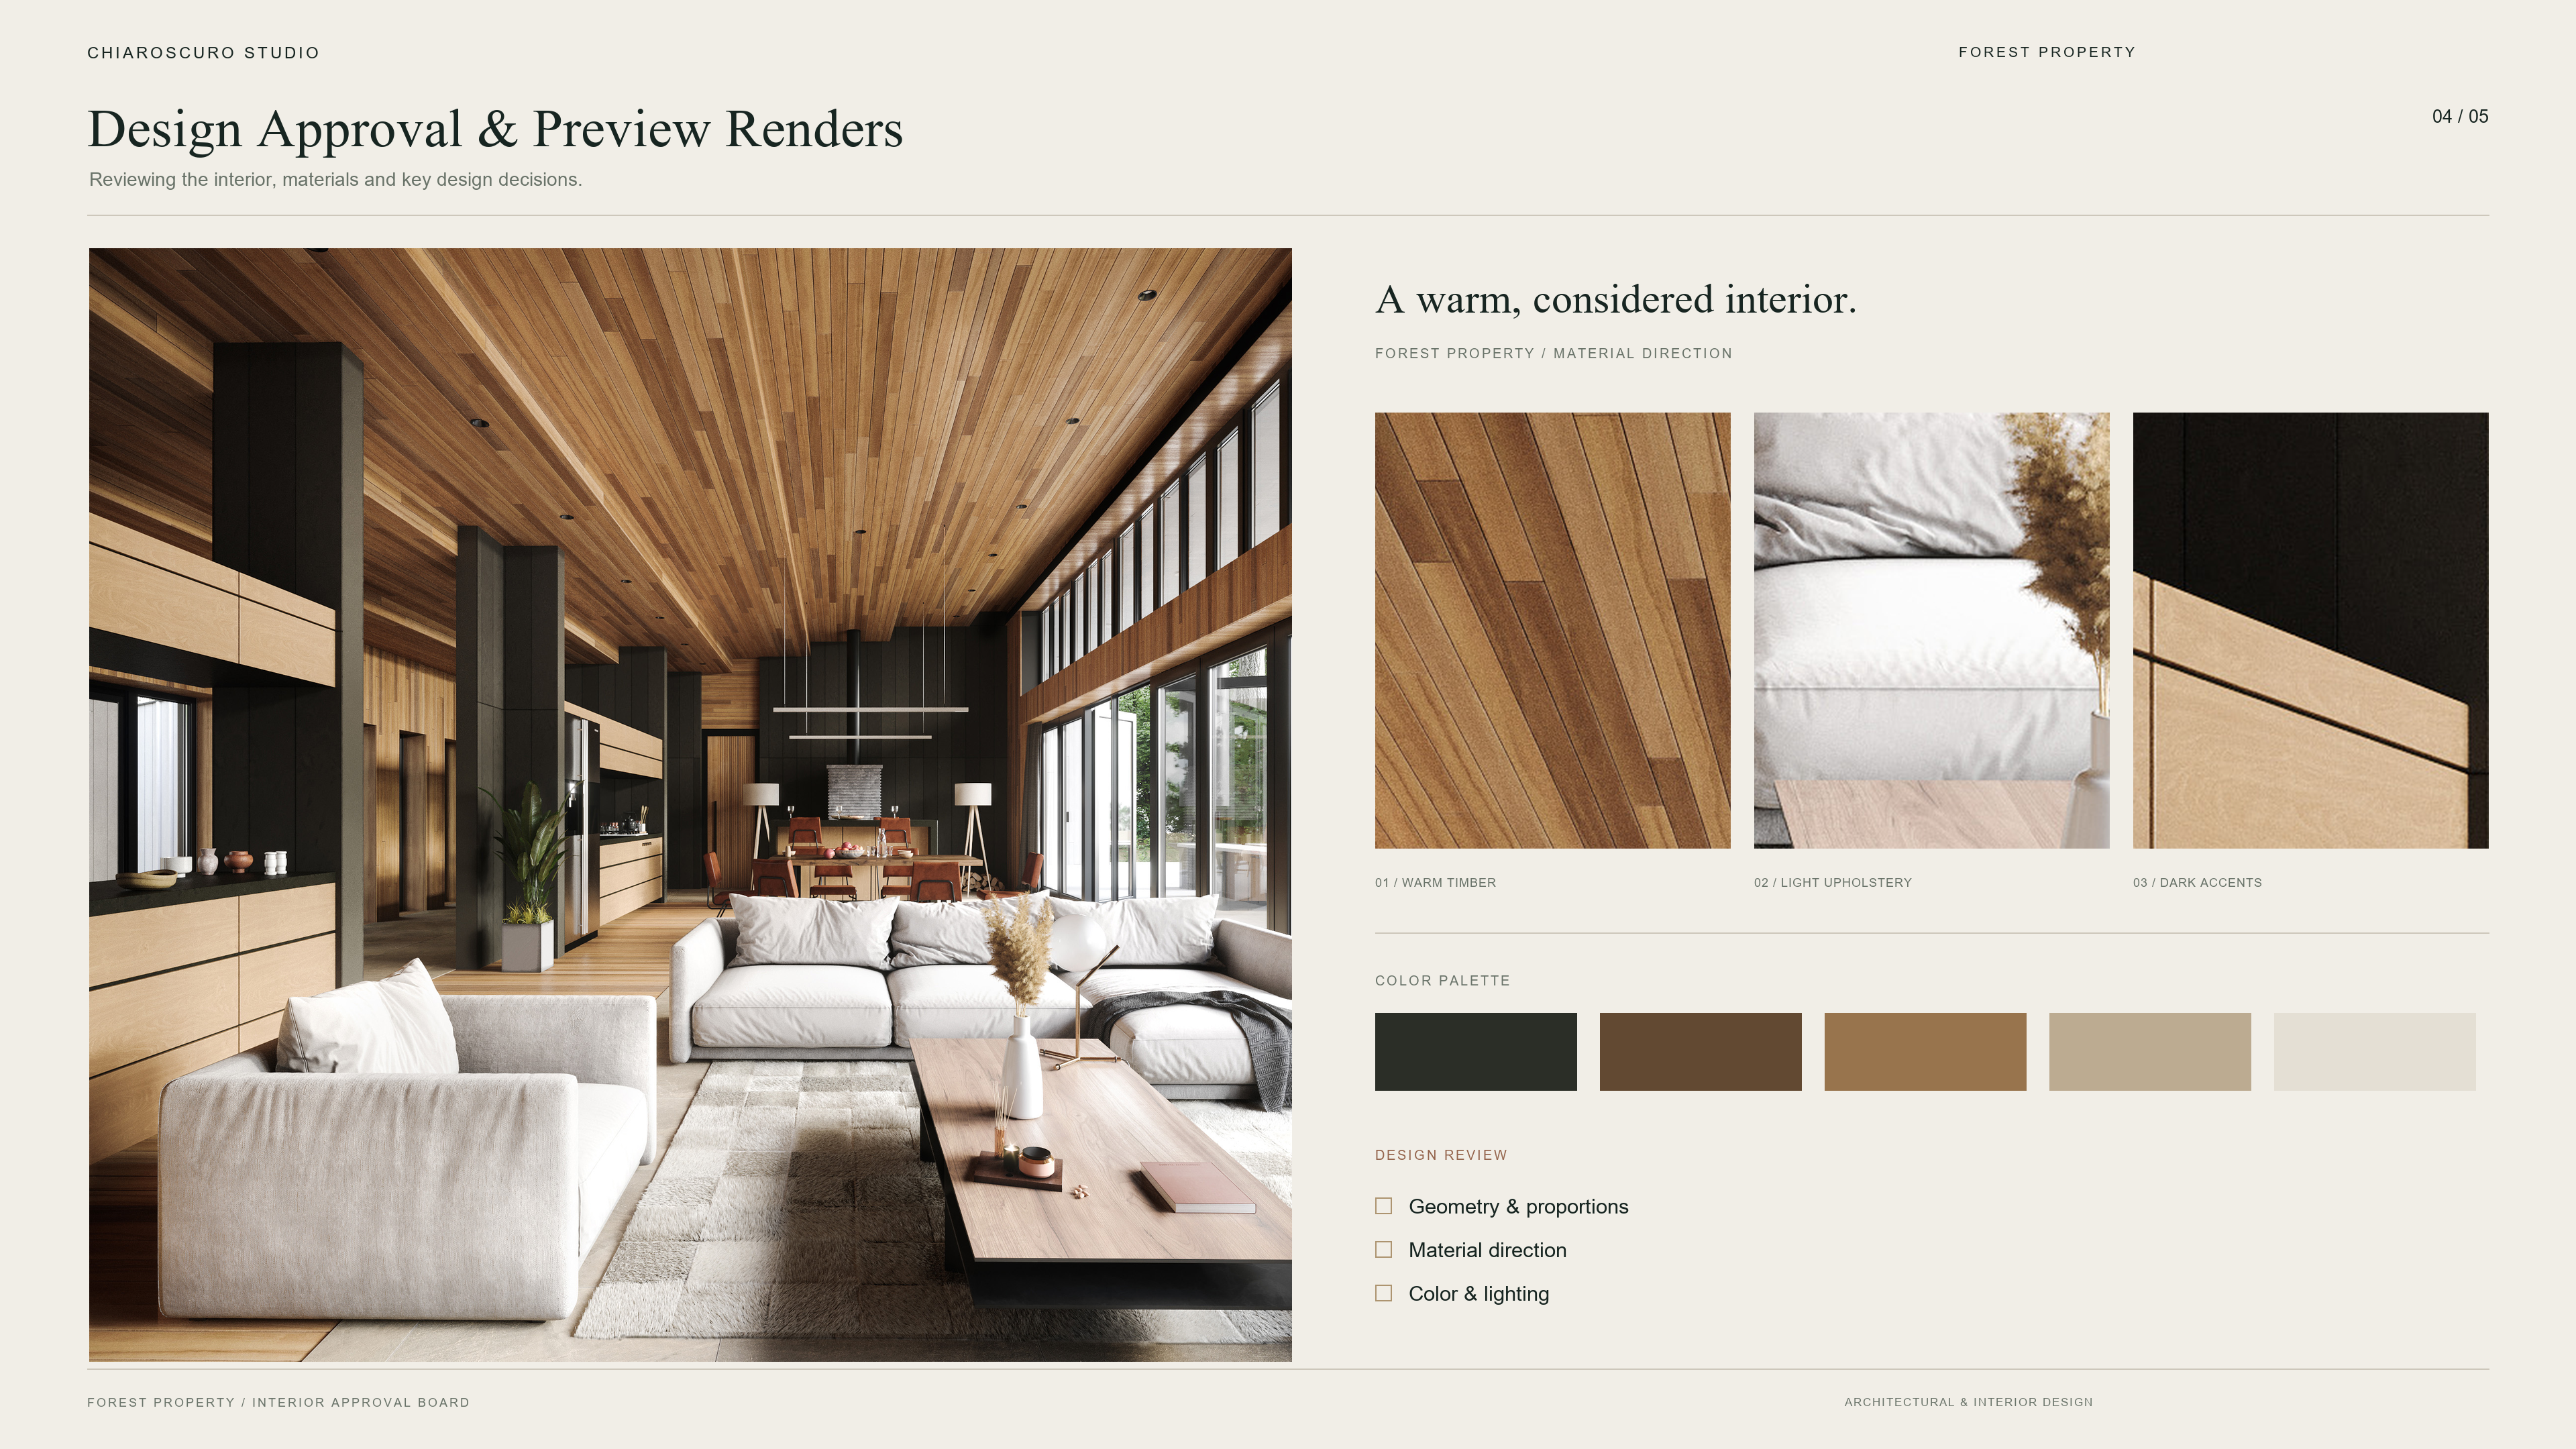
At this stage, the client reviews the final geometry, material direction, color palette, facade solutions, interior elements, and main design details. We also create preview color renders to help the client see the pre-final design in a more realistic way before the final presentation is produced.
If needed, revisions are made to refine the concept and make sure the design feels cohesive, functional, and aligned with the project goals. This stage allows the client to approve the key visual and design decisions before moving to final photorealistic renders.
Step 05
Final Design Package
The complete concept is prepared for presentation and further development.
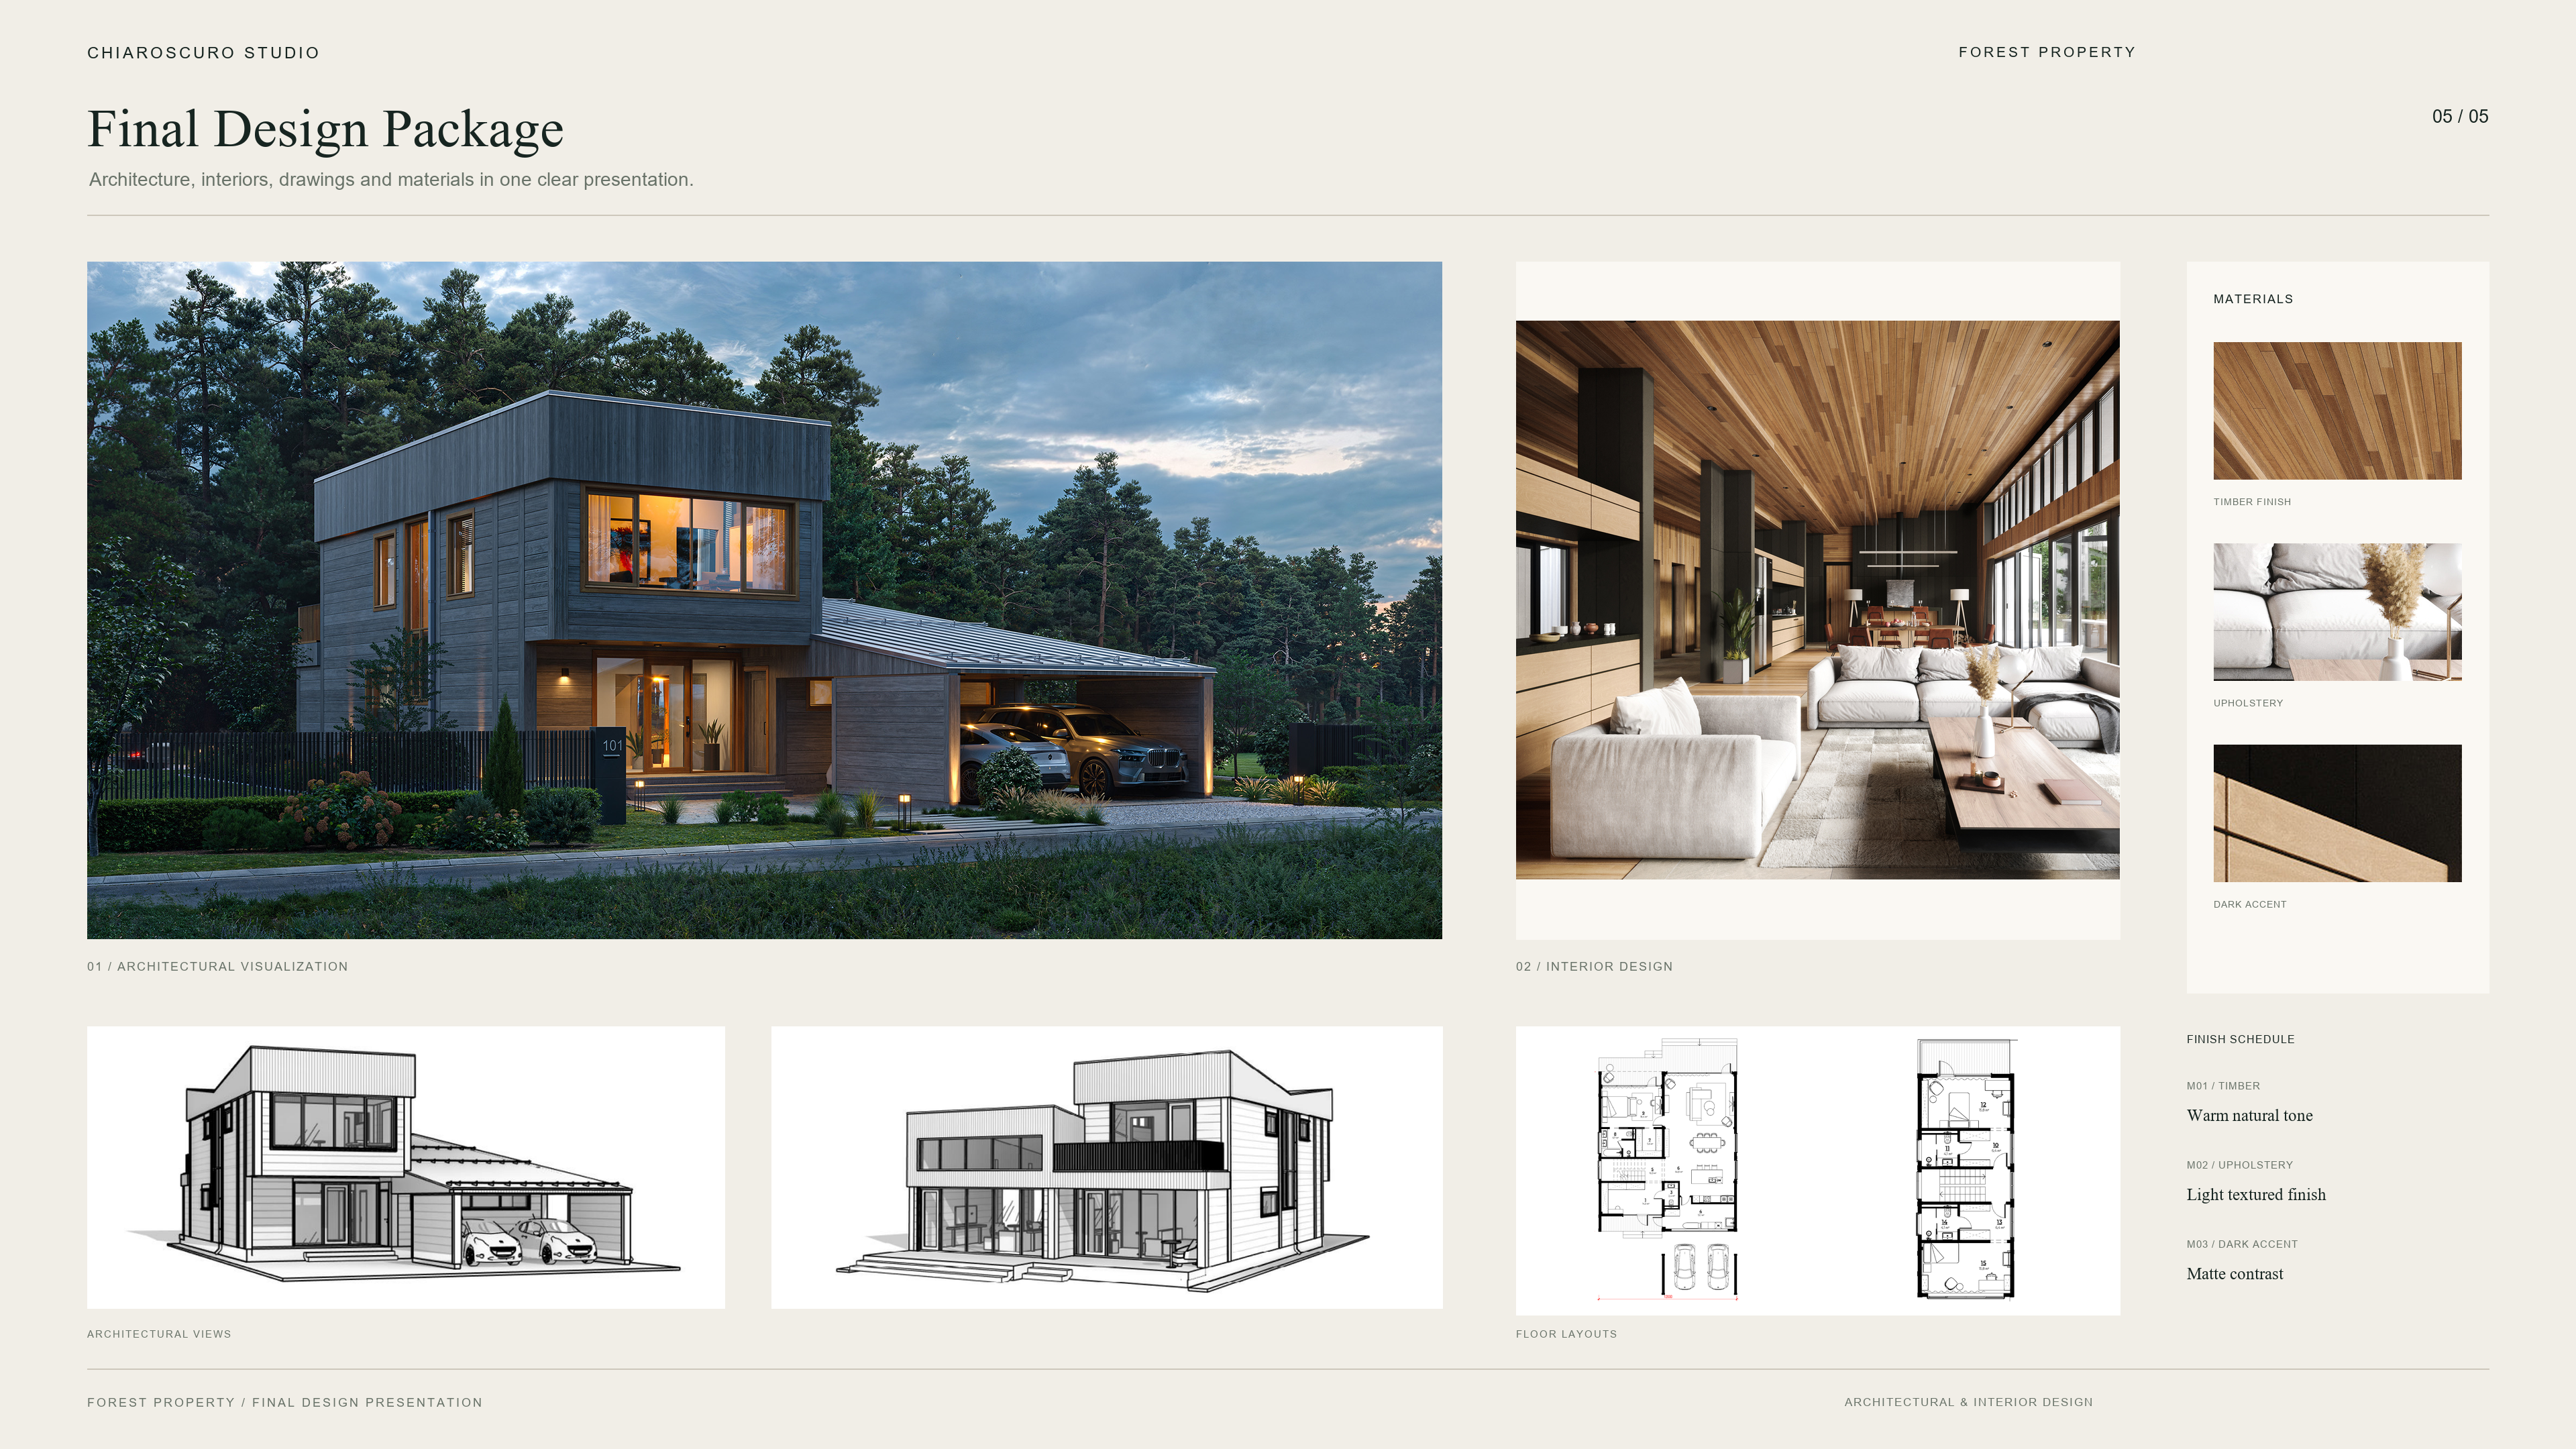
After approvals, we create the final design package, including photorealistic 3D renderings, architectural design drawings, and a material specification with selected finishes, colors, and product references where applicable.
The final result is a clear and visually compelling package that can be used for client presentations, marketing, internal decision-making, and coordination with engineers, contractors, or suppliers.