Logistics Park
- Location
- USA
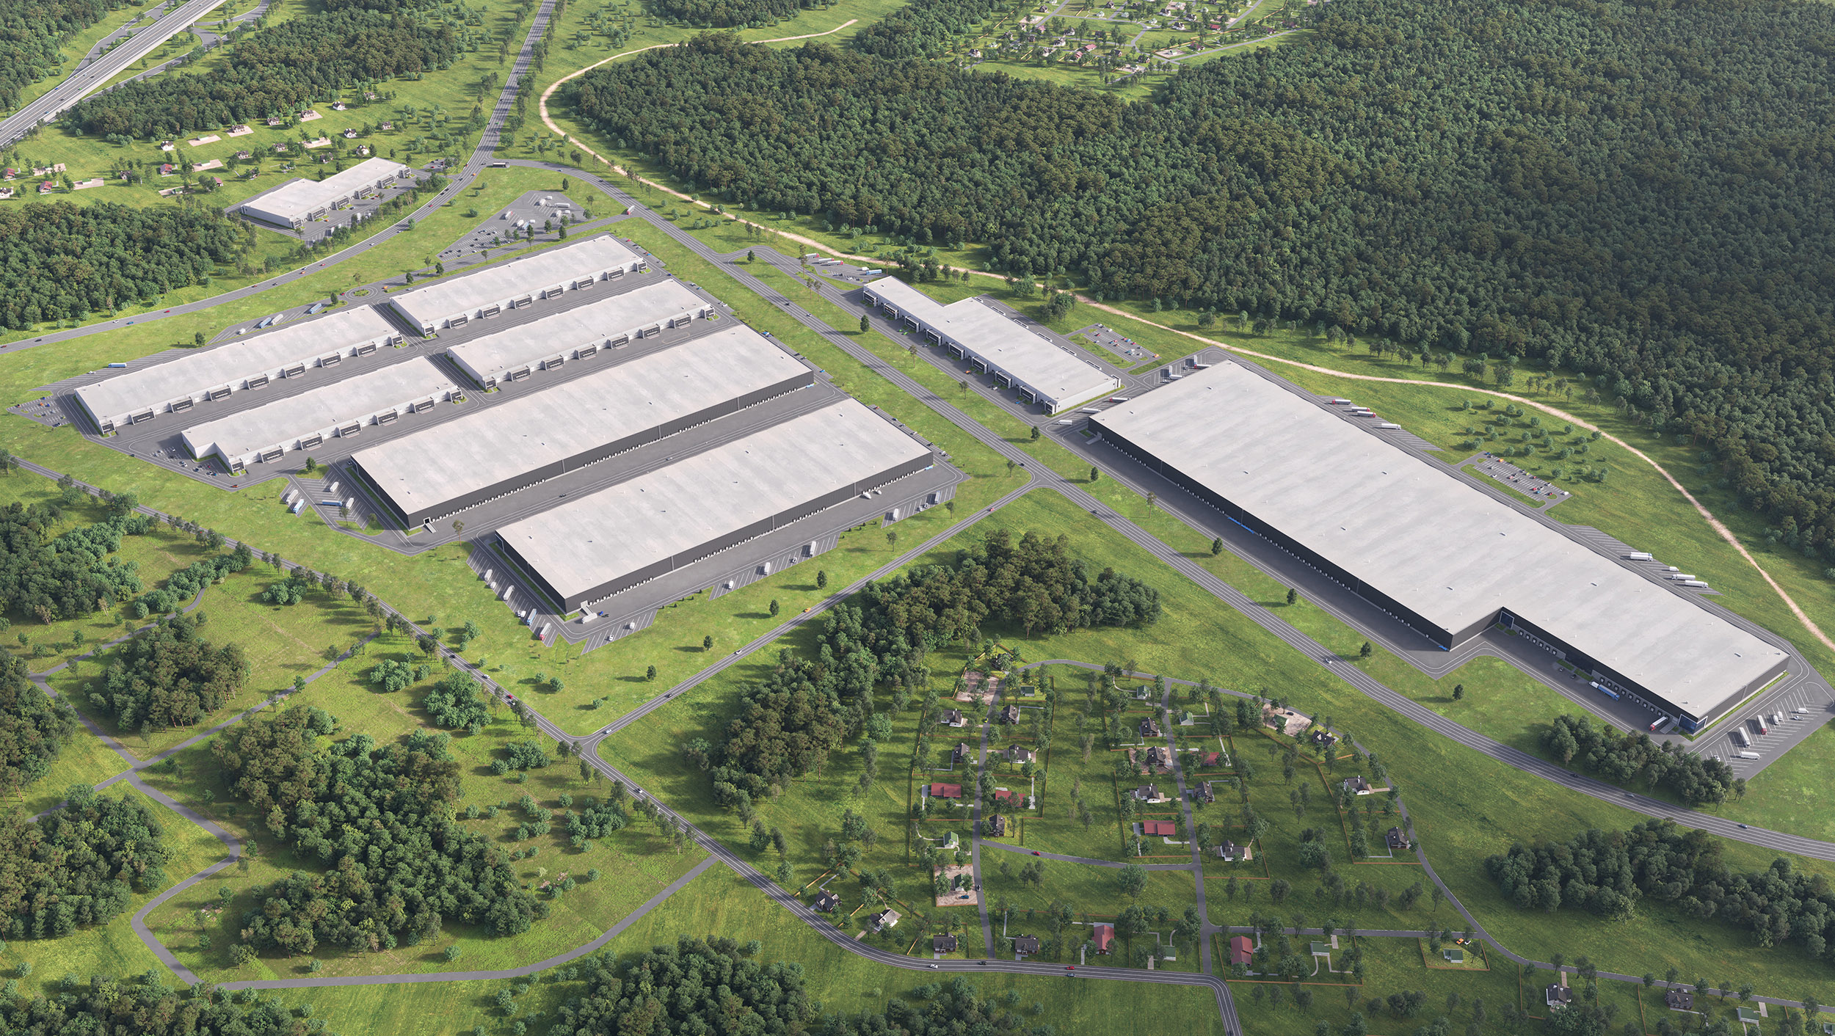
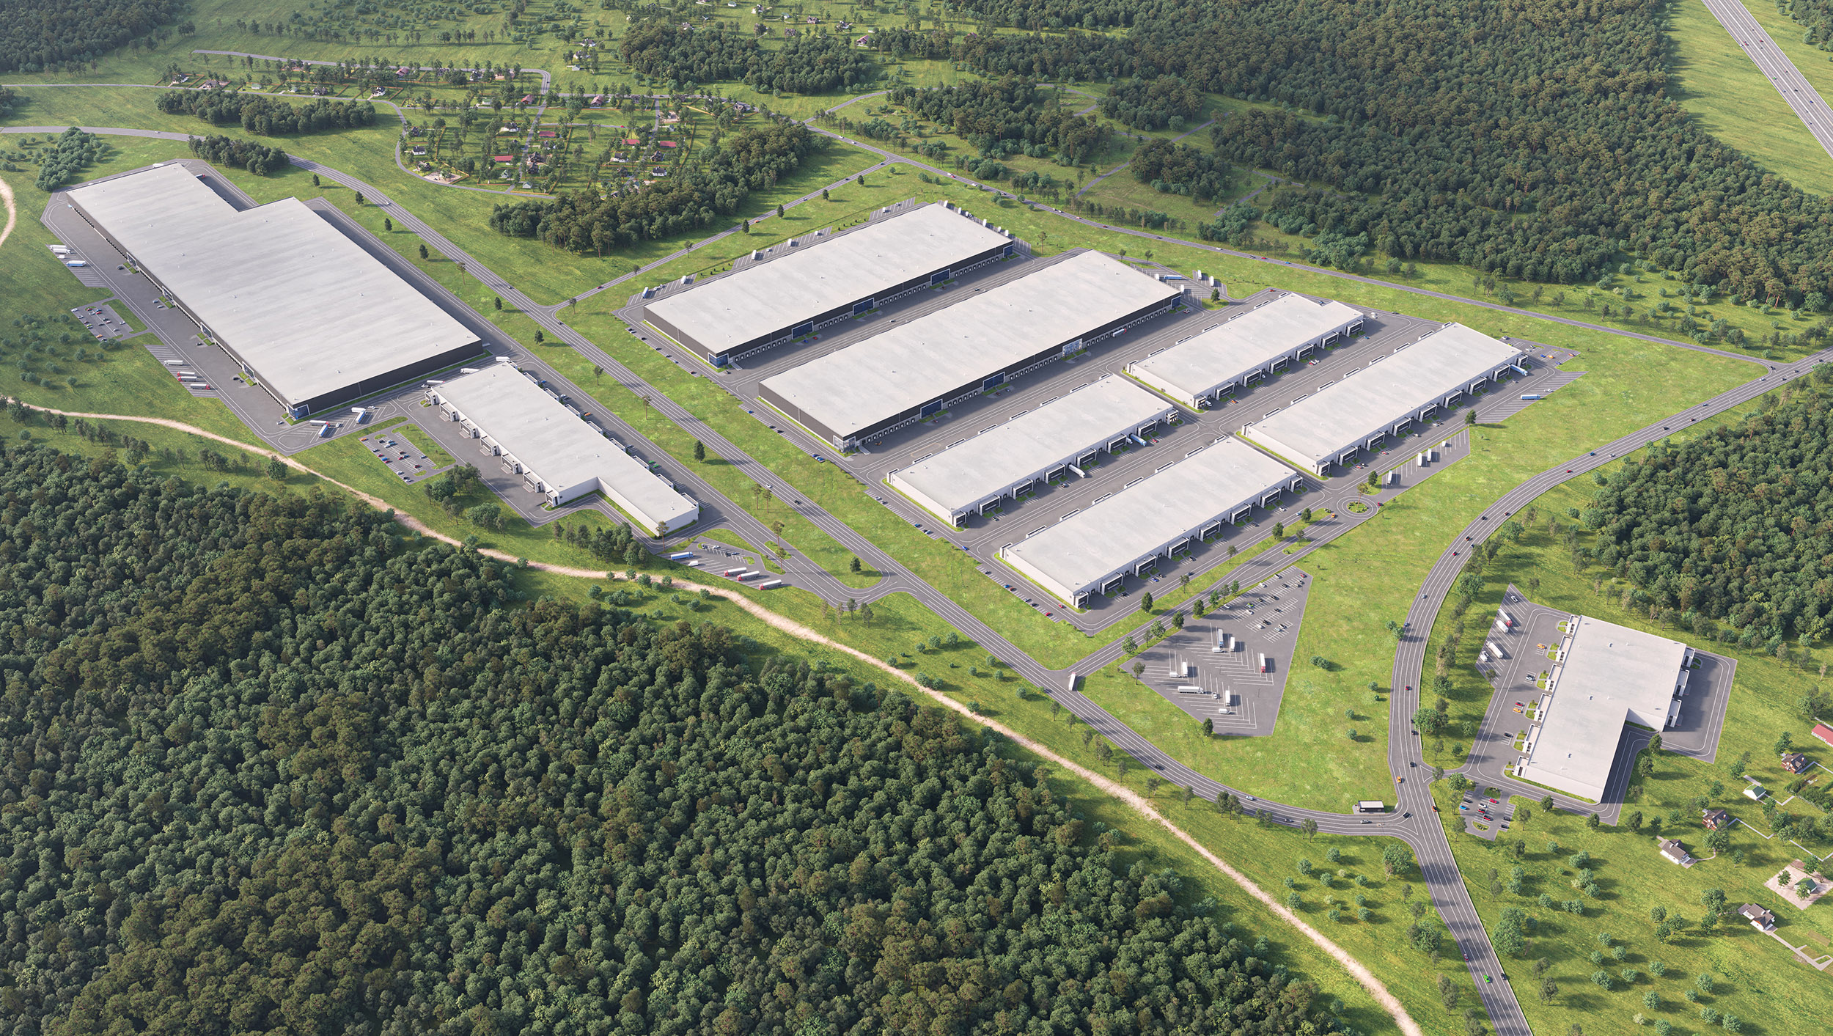
This logistics development is presented through complementary aerial and ground-level views. The wider composition explains the distribution of warehouses, internal roads, loading areas, parking, and connections with the surrounding road network.
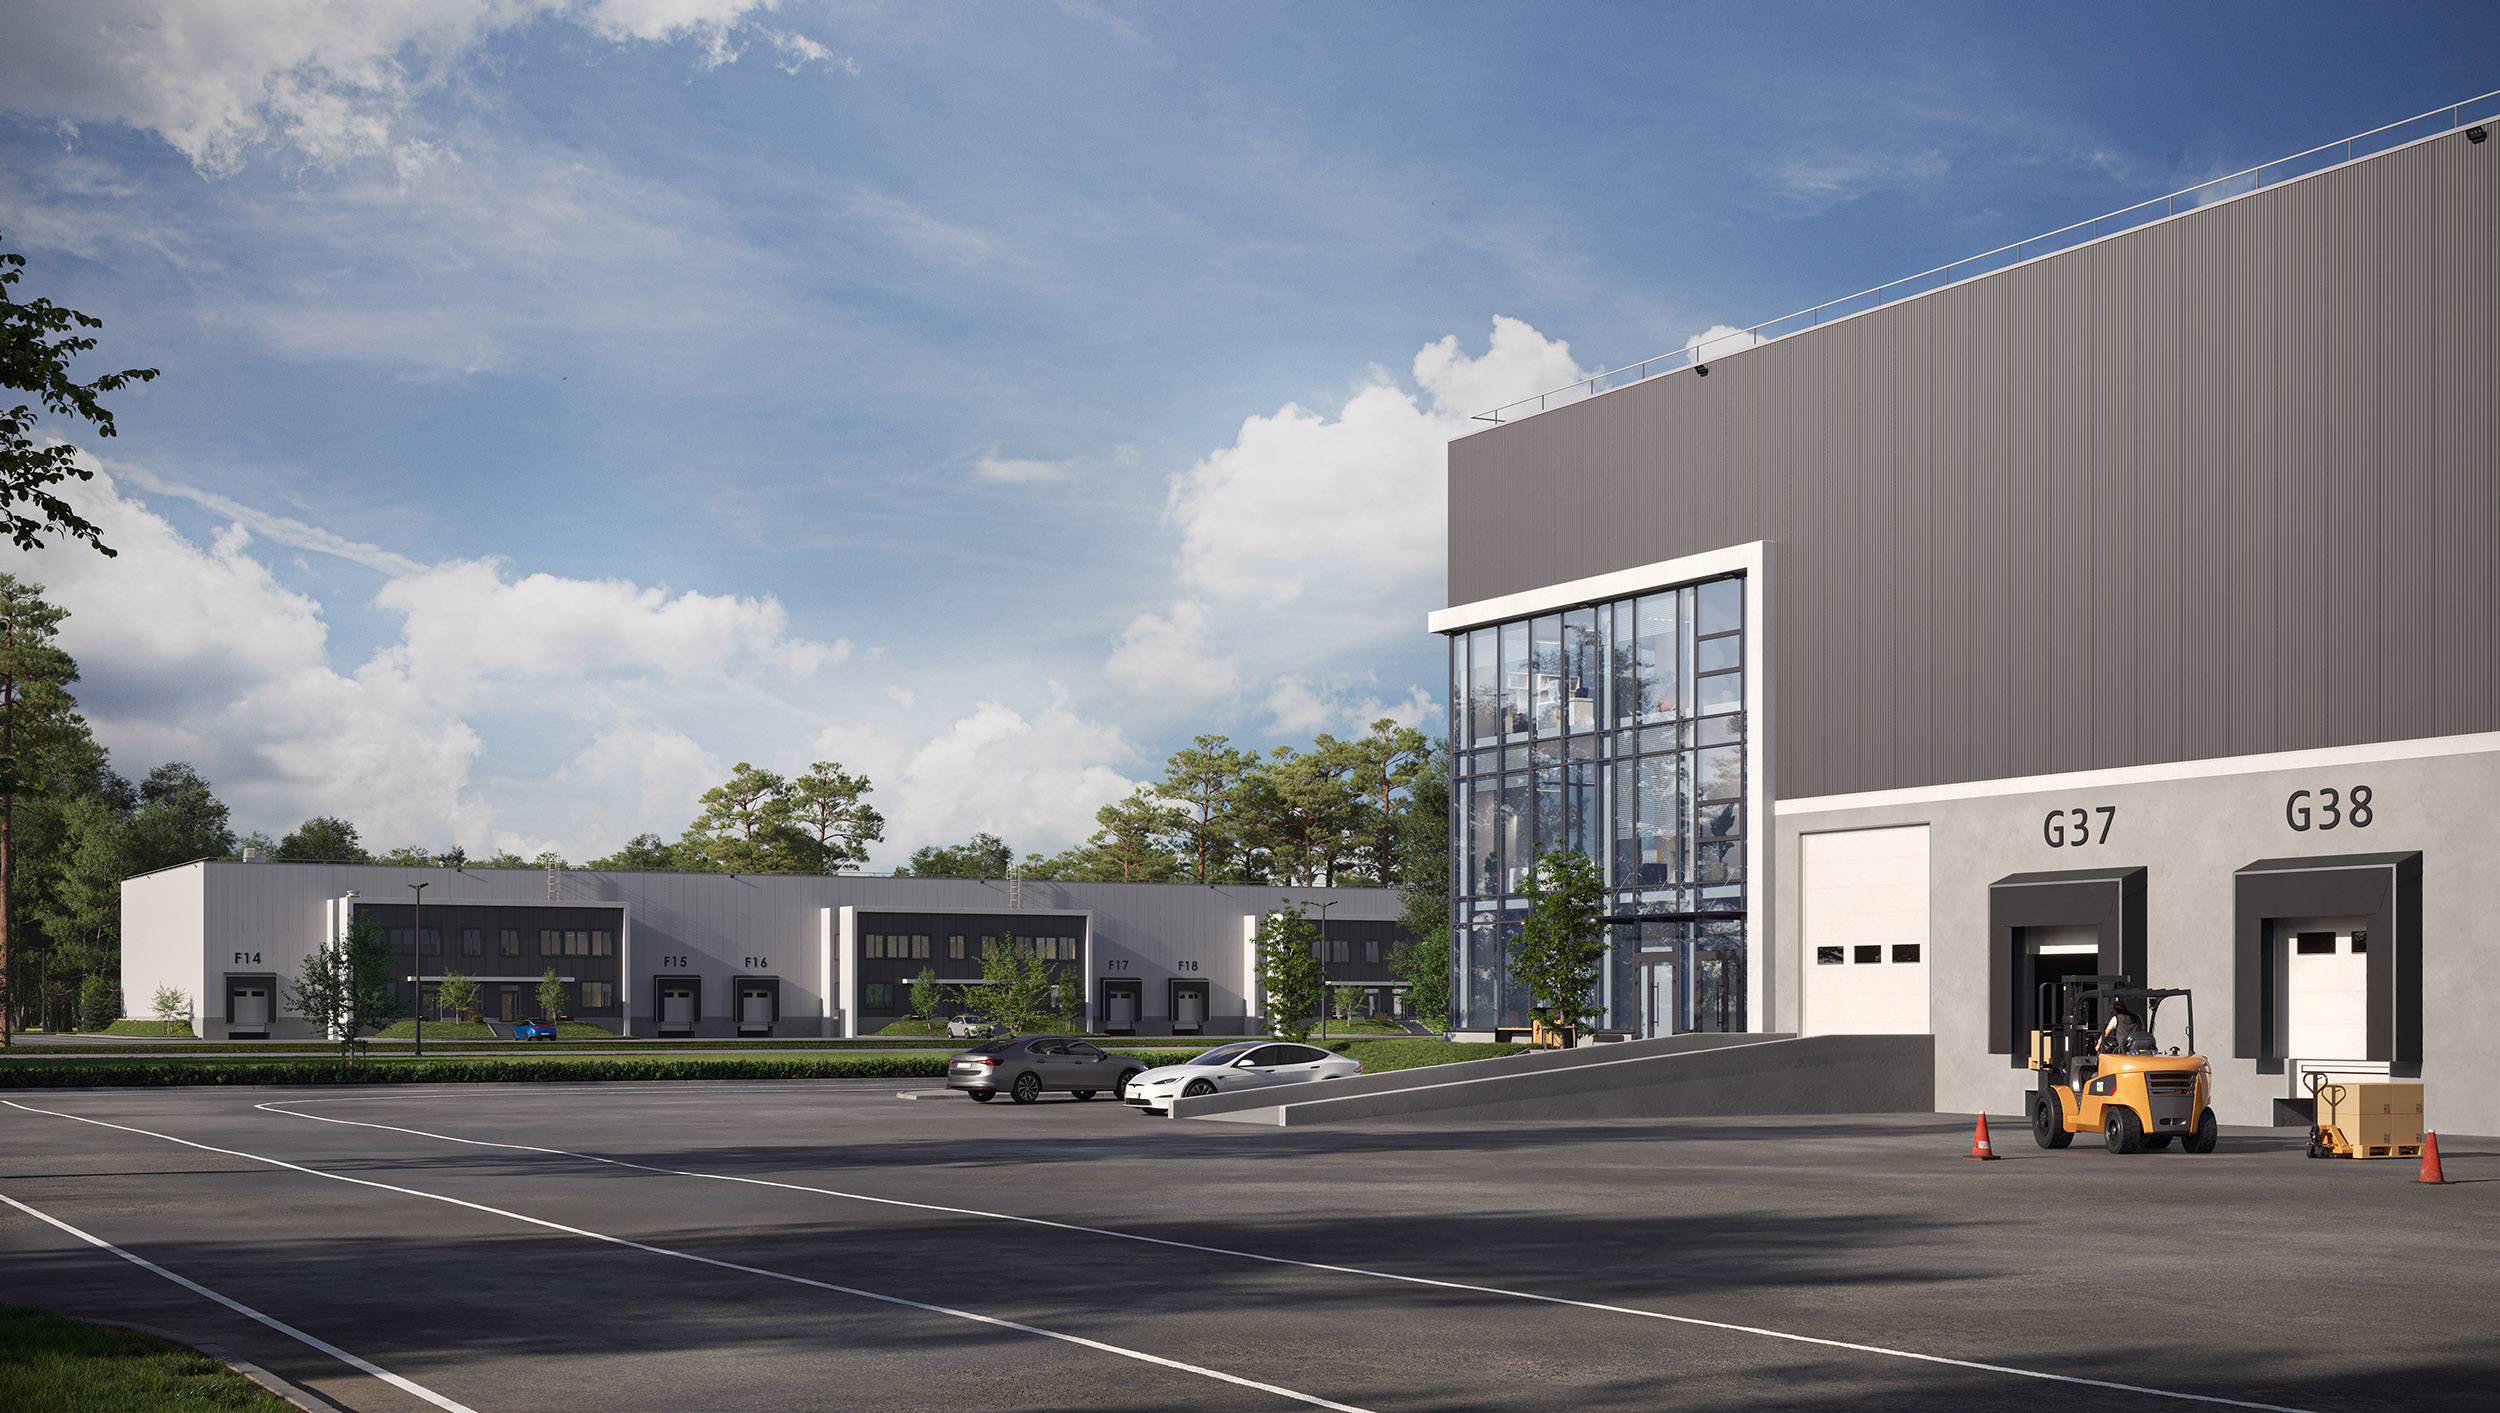
Closer perspectives focus on industrial façades, loading docks, service entrances, and glazed office areas. Delivery vehicles, equipment, and operational details help communicate the intended function and scale of the facilities.
Forest, open green areas, and nearby buildings provide context, while natural daylight and controlled contrasts keep large surfaces and circulation routes readable. The resulting collection connects the park's overall organization with the practical details of individual buildings, supporting planning discussions, presentations, and commercial marketing.