Philadelphia Urban Redevelopment
- Location
- Philadelphia, USA
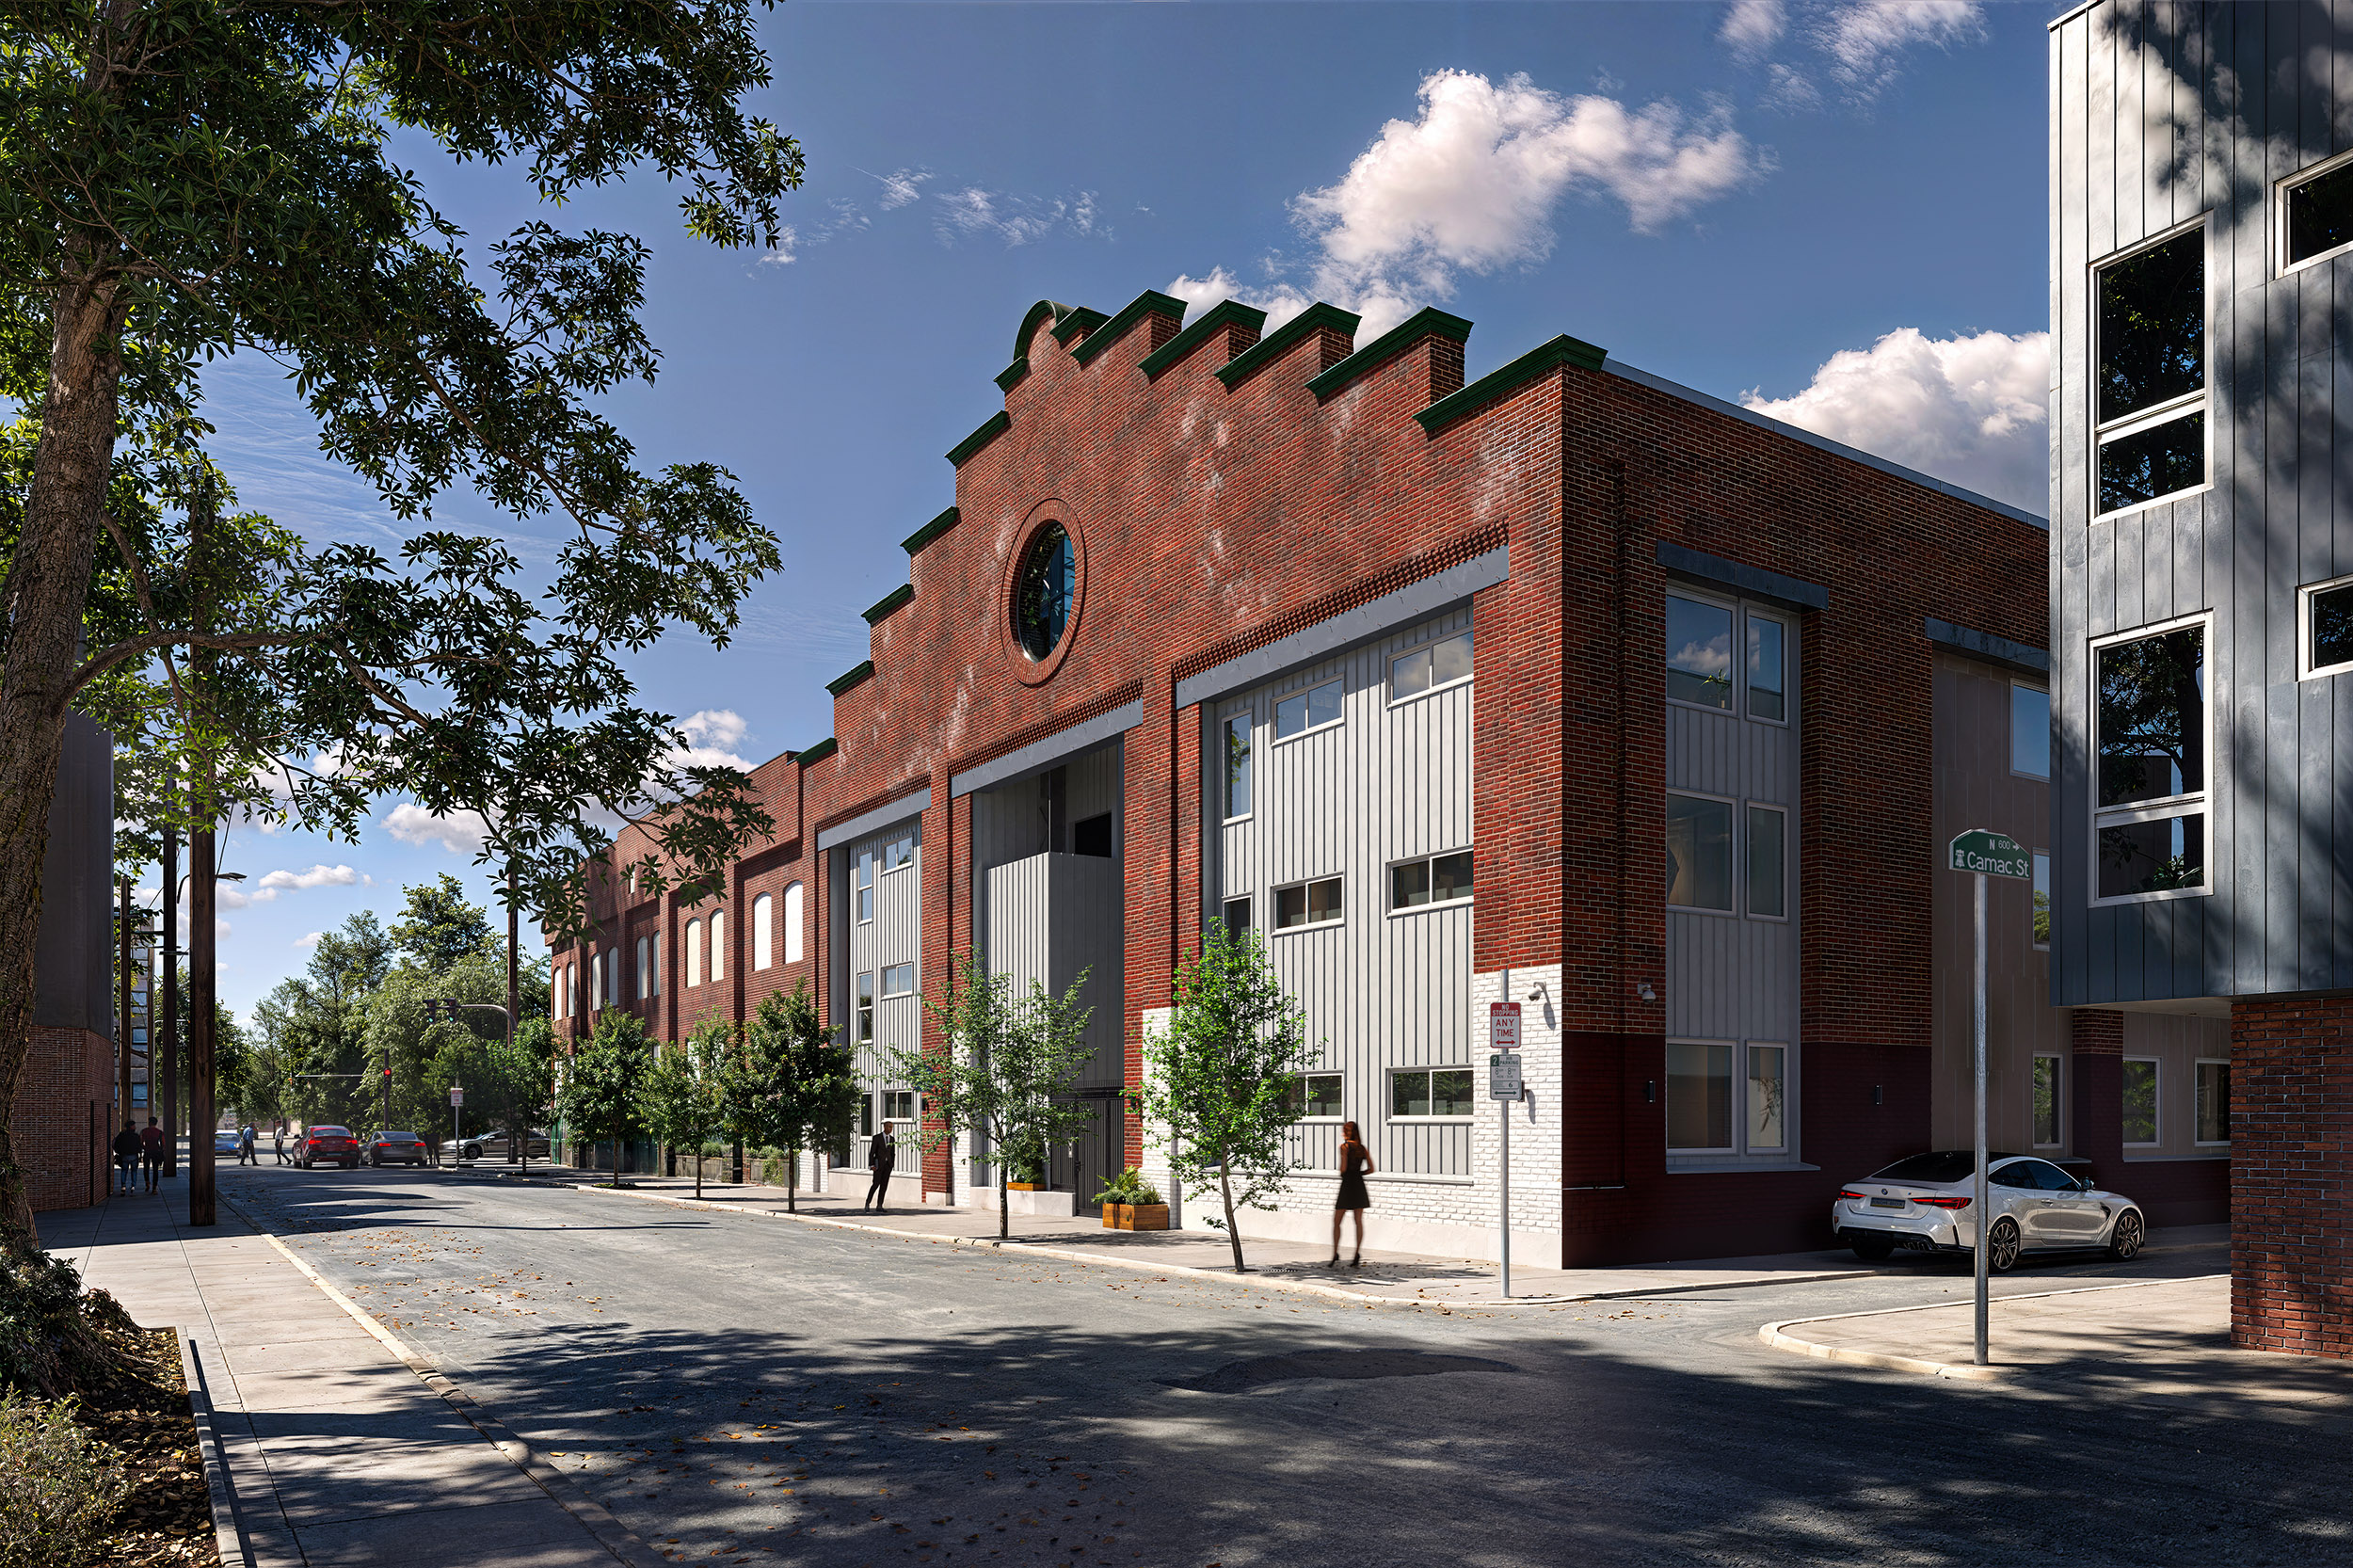
This Philadelphia redevelopment connects existing brick architecture with contemporary homes and a renewed street-level experience. Exterior views emphasize the red brick façade, industrial-style windows, and distinctive details, while trees, neighboring buildings, and pedestrian activity establish its urban context.
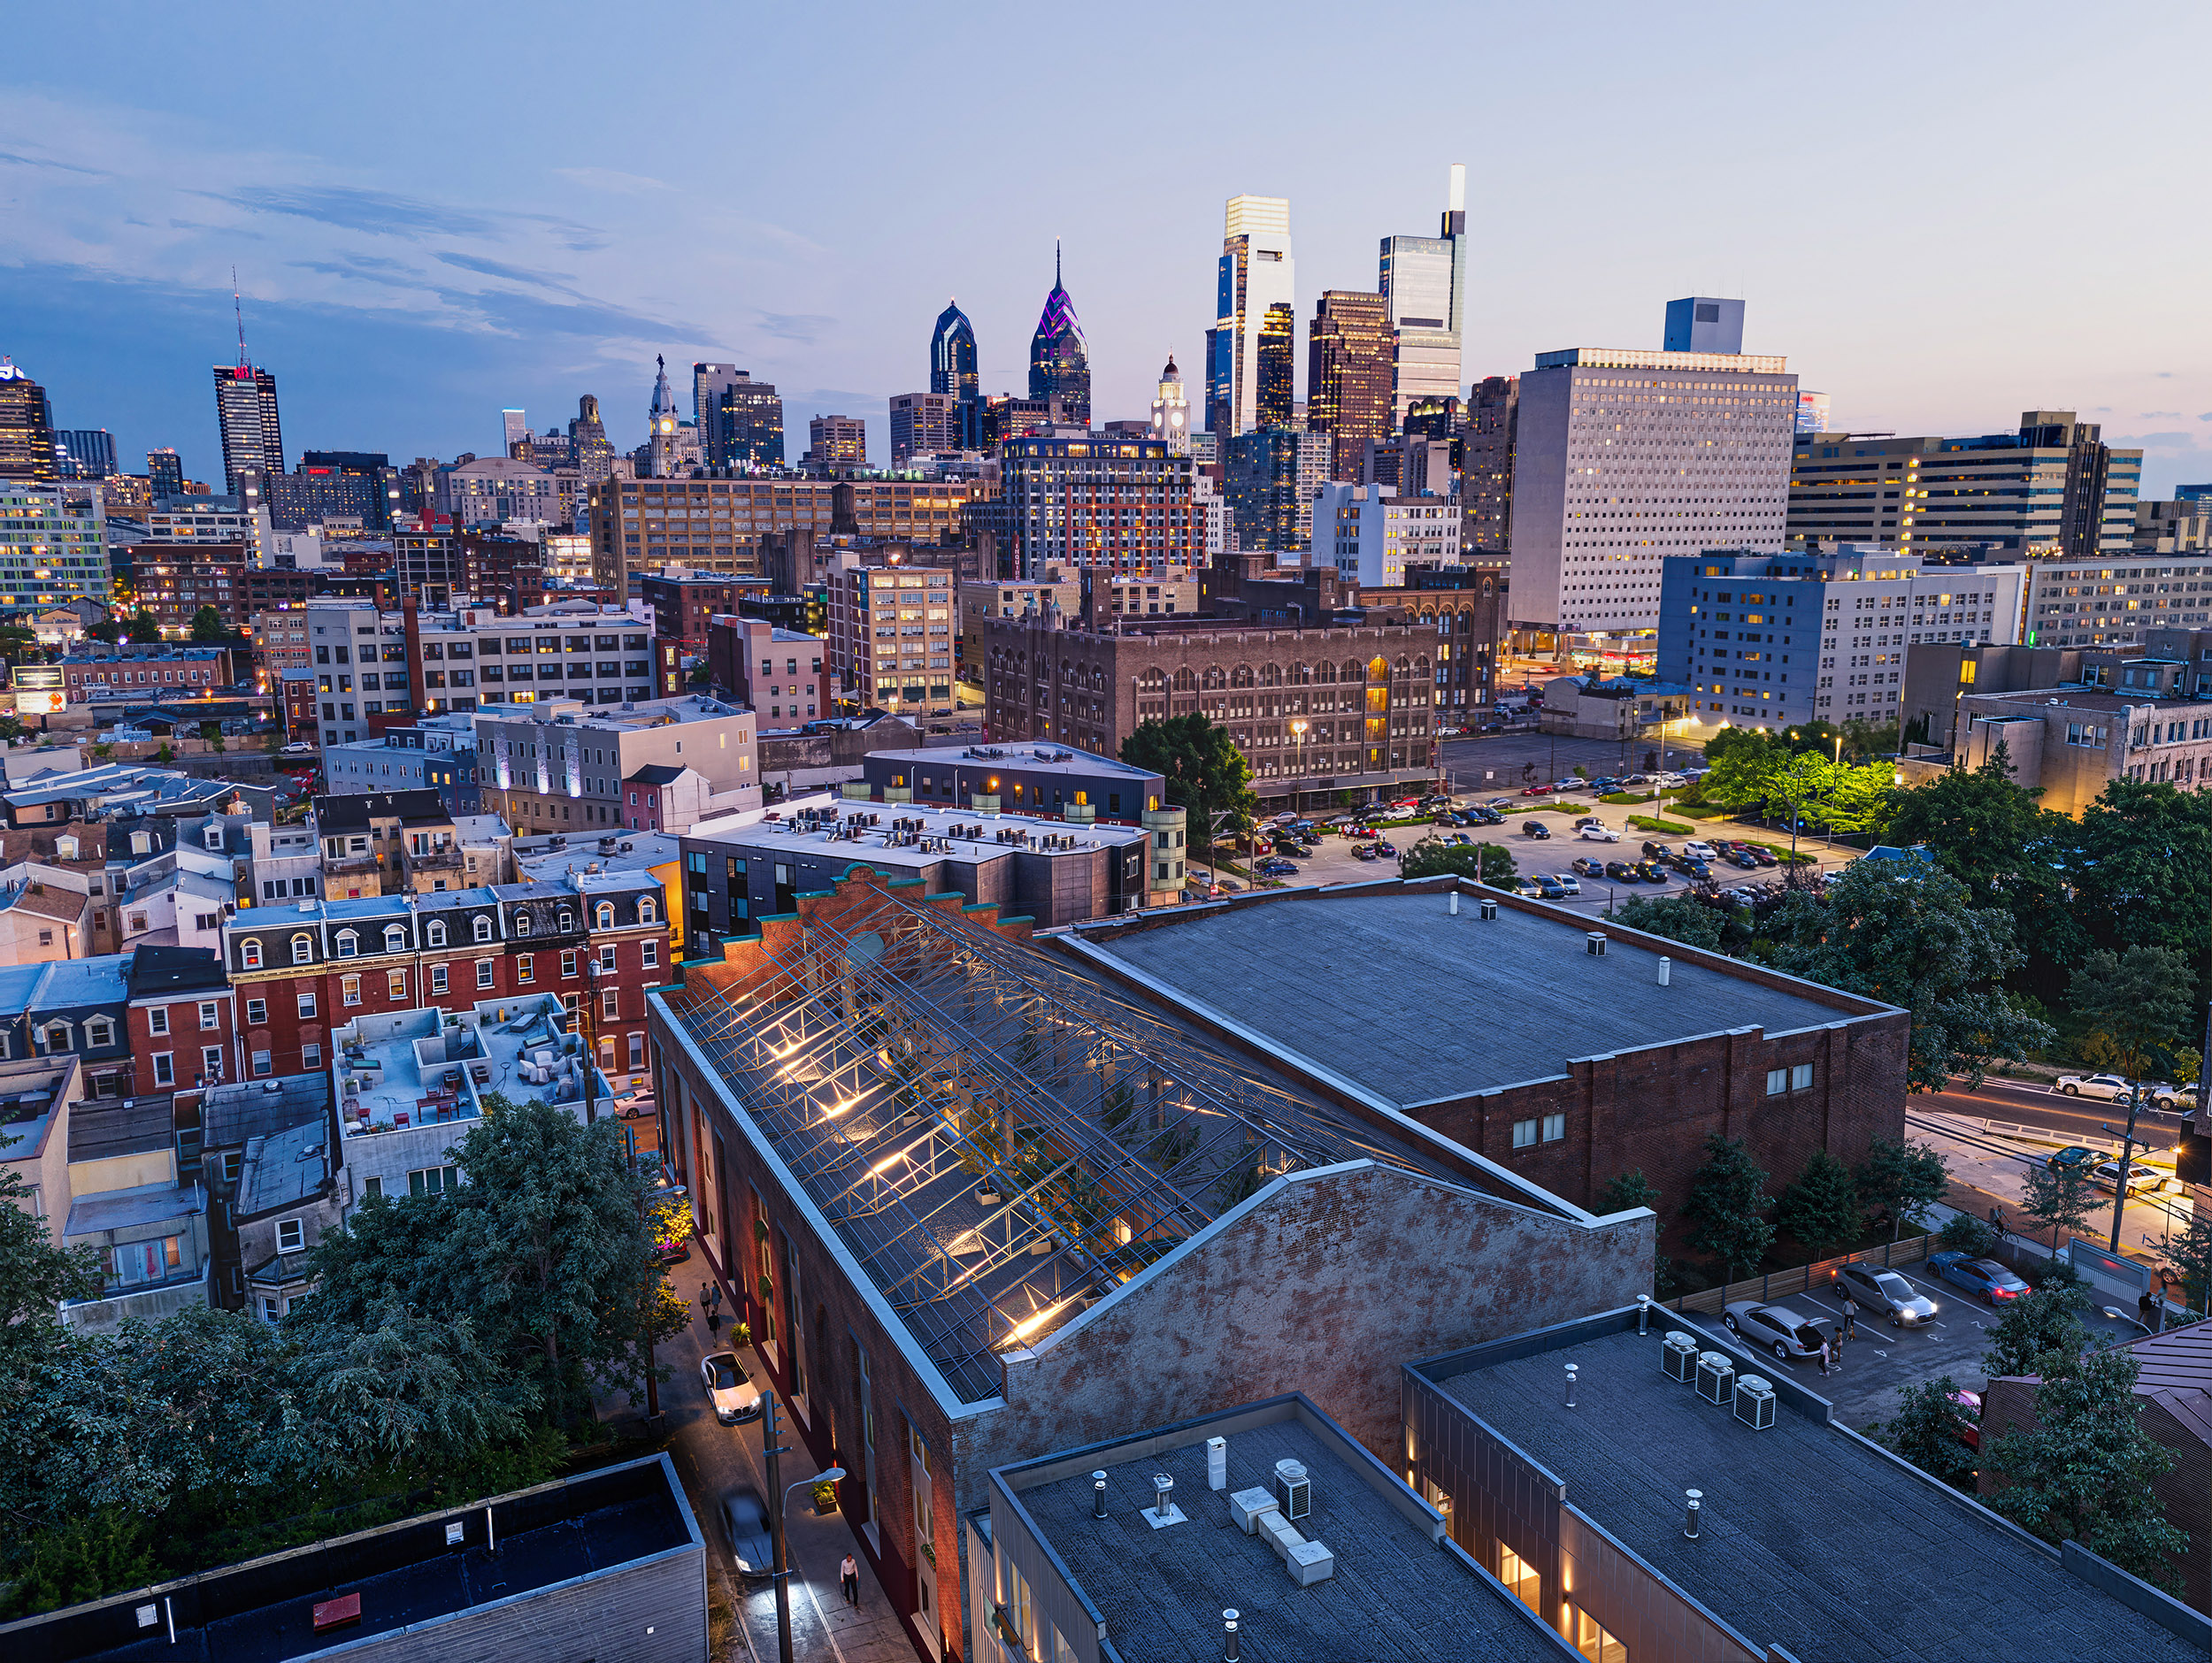
An aerial view places the property within the surrounding blocks and city skyline. Closer perspectives explore the internal pedestrian space and the relationship between the building and its neighborhood.
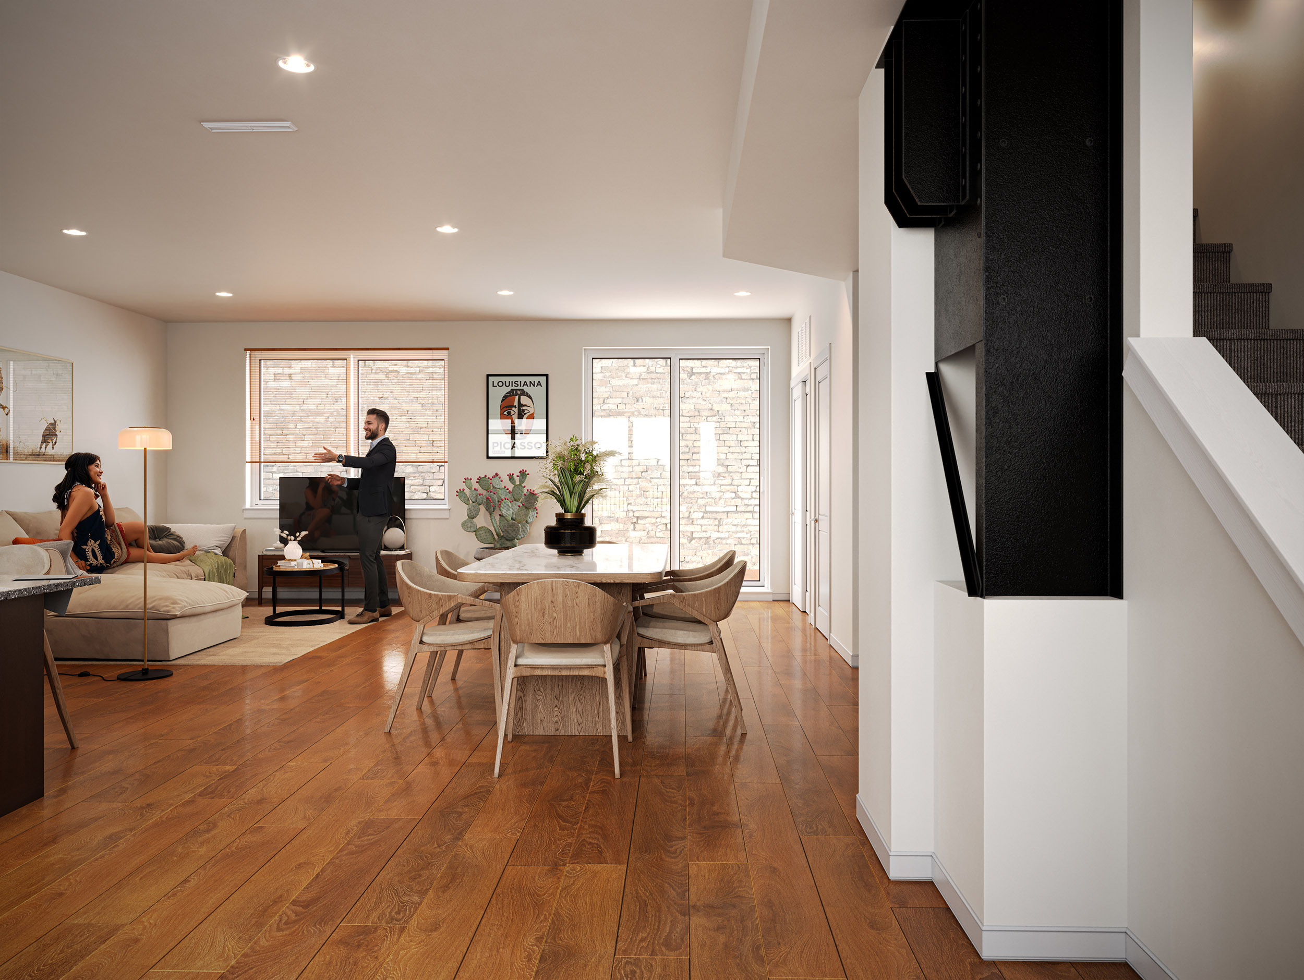
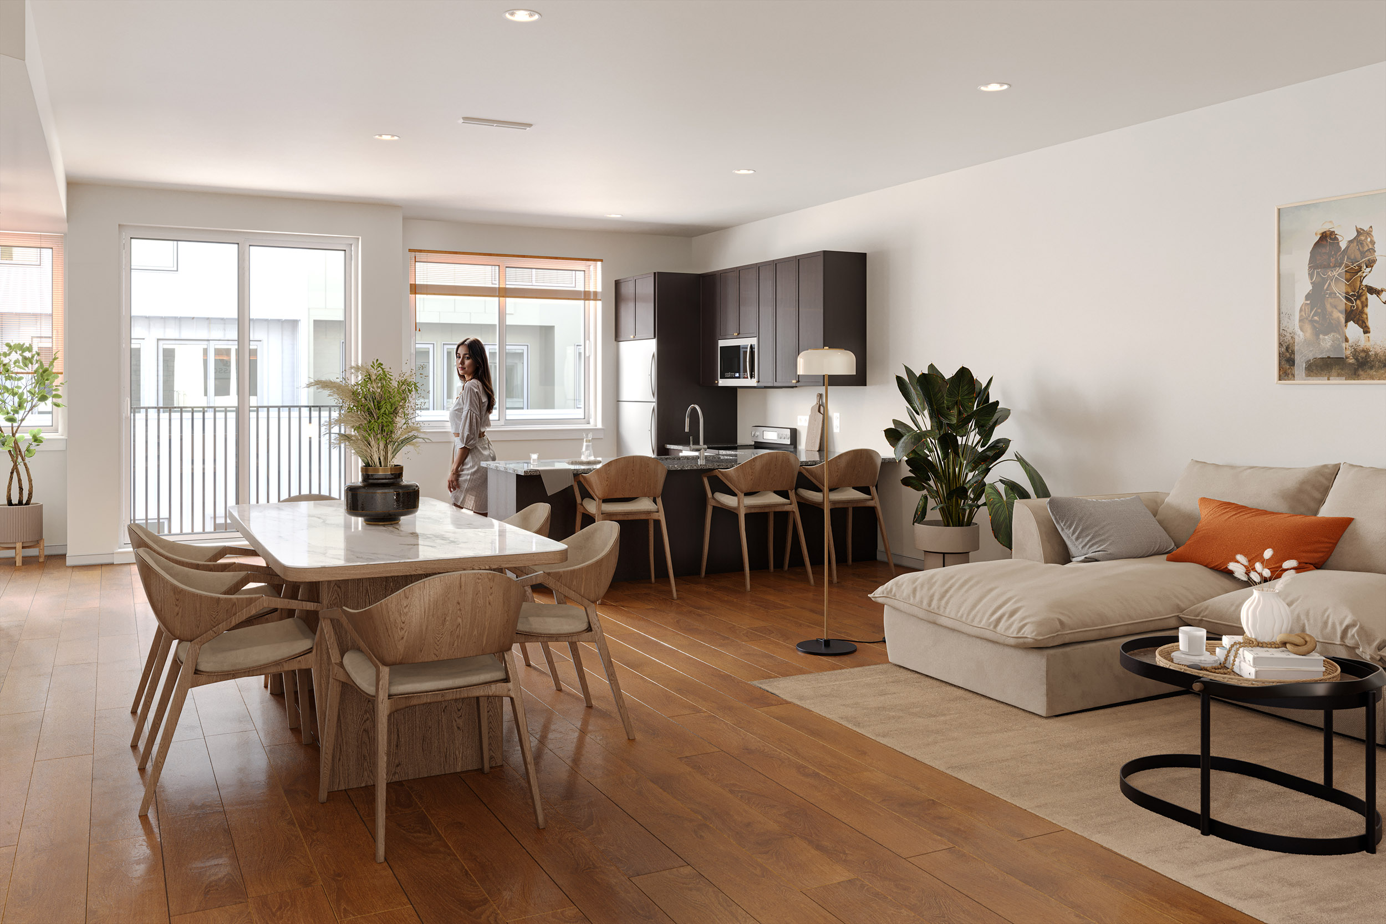
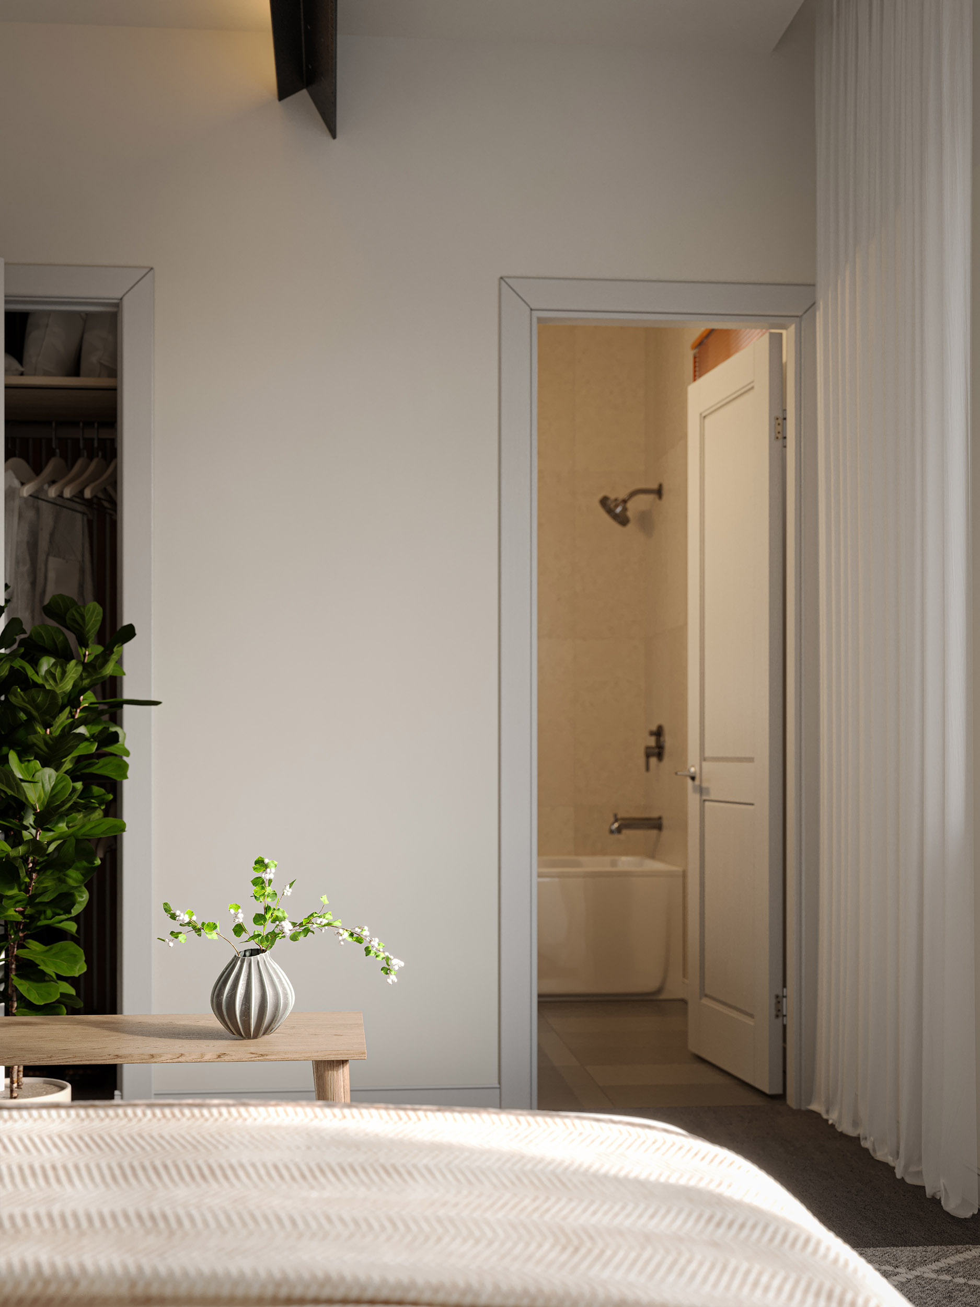
Inside, connected kitchen, dining, and living areas feature timber flooring, neutral finishes, selected furniture, and generous daylight. The interiors feel comfortable and naturally occupied. Together, the images move from the wider city to individual homes, presenting a renewed residential identity while preserving a connection to the property's architectural heritage and community.